2
2


 Banbury 0.9 miles
Entrance Hall
Door to side aspect with stairs leading up to the property.
Kitchen11‘3 x 6‘11
Window to front aspect. Floor fitted and wall mounted units with black worktops over. Freestanding oven with a four ring electric hob on top. Extractor hood above.
Lounge12‘9 x 10‘11
Window to front aspect.
Bedroom One12‘9 x 10‘11
Window to rear aspect.
Bedroom Two8‘7 x 8‘6
Window to rear aspect.
Bathroom
Window to side aspect. Fully fitted white suite comprising suite comprising low level w/c, wash hand basin and bath with shower over. Tiles to all splash back areas.
Garden
Enclosed rear garden laid to lawn with patio area.
Heating
Gas central heating.
Parking
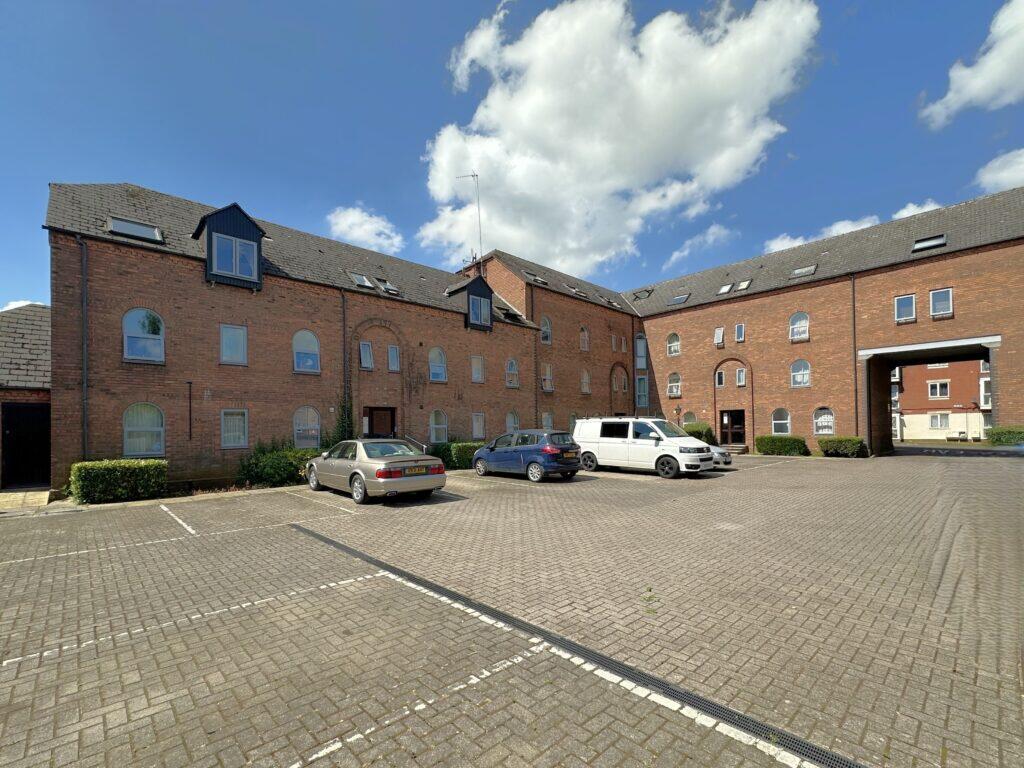
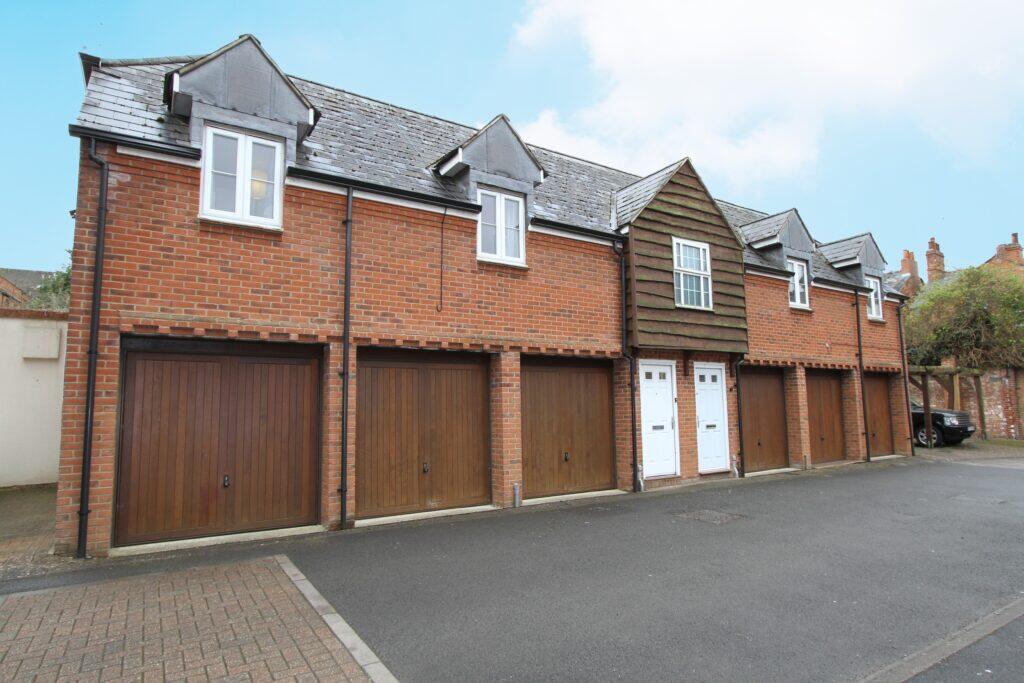
On street parking with a garage in block.
Council Tax
Band B
EPC Rating
C
Reference
537