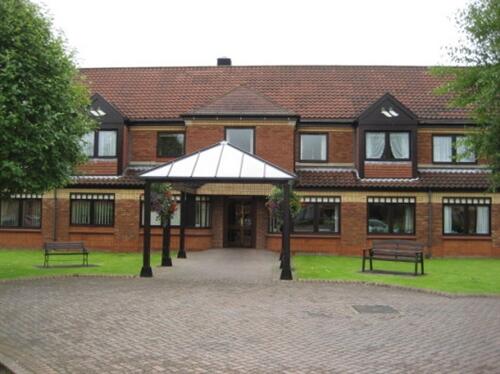
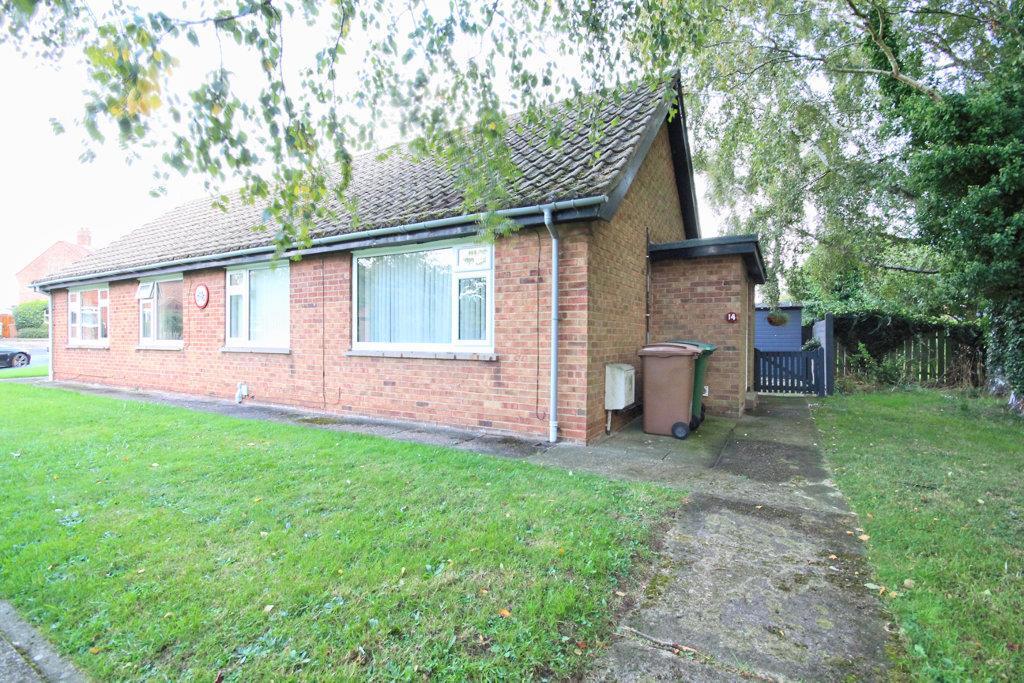
Driffield 0.1 miles
COMMUAL ENTRANCE Intercom system. Straight flight staircases leading to each floor.
ENTRANCE DOOR Opening into:
ENTRANCE HALL Laminate flooring. Central light fitting. Built-in cupboard housing hot water tank. Mains smoke alarm. Doors to:
LOUNGE Central light fitting. Carpet. Two roller blinds' Two electric heaters. Opening into:
KITCHEN With a range of cupboards and drawers, stainless steel sink unit. Space for fridge. Space for electric cooker. Plumbing for washing machine. Central light fitting. Laminate flooring.
BEDROOM ONE Carpet. Central light fitting. Electric heater. Shelf.
BATHROOM Carpet. Central light fitting. White suite with panelled bath and shower attachment, low level WC, wash hand basin and wall mounted electric heater. Extractor fan.
CENTRAL HEATING Electric panel heaters.
DOMESTIC HOT WATER Provided by the electric boiler.
DOUBLE GLAZING Single glazed windows in timber frames.
PARKING Off-road parking available only with use of a permit.
COUNCIL TAX BAND Band A.
ENERGY PERFORMANCE CERTIFICATE Rating E.
SERVICES Mains water, drainage, electric, gas either available or connected. The tenant to arrange any required media connections.
PAYMENTS Prior to the commencement of the tenancy the ingoing tenant will be required to pay the Damage Deposit of £565.00
Monthly rent: £490.00
NOTES Heating systems and other services have not been checked.
All measurements are provided for guidance only.
None of the statements contained in these particulars as to this property are to be relied upon as statements or representations of fact.
Floor plans are for illustrative purposes only.
' items marked are for the use of the tenant if required. However, the landlord is not responsible for the replacement or repair of these items.
VIEWING Please visit our website - viewings will only be arranged following receipt of a completed application. Strictly by appointment with Ullyotts.
Regulated by RICS
 1
1
agent