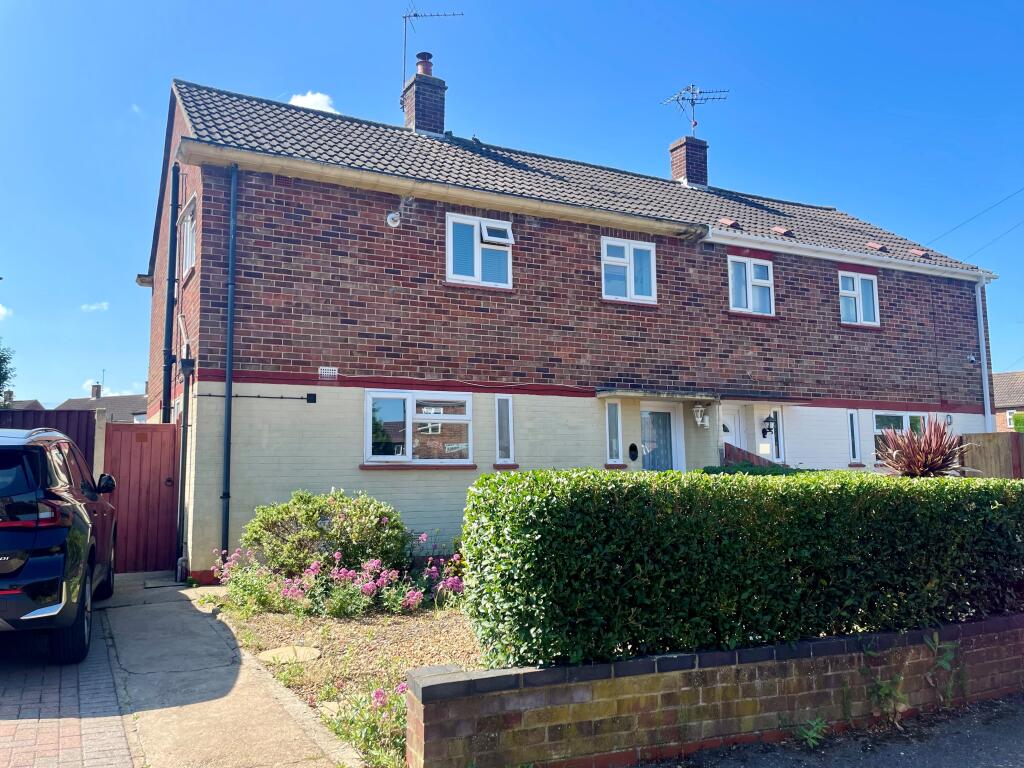
Peterborough 2 miles
Stepping into the property, you are welcomed into a central inner hallway, providing access to the main living accommodation on the ground floor. The lounge is situated to the left, with the dining room positioned to the right, creating a practical and welcoming entrance to the home.
The lounge provides a comfortable space for relaxing and spending time with family or friends, with plenty of flexibility for tenants to arrange their furniture to suit their needs. Being separate from the dining area, it offers a dedicated space to unwind while still being conveniently connected to the rest of the home.
To the right of the hallway, the dining room provides a useful space for everyday meals, family dining or entertaining. The room also benefits from a handy under-stairs storage cupboard, providing additional space for household items and helping to keep the main living areas tidy.
The dining room leads through into the kitchen, creating a convenient flow between the dining and cooking areas. The kitchen provides a practical space for preparing meals and is ideally positioned just beyond the dining room, making the ground floor well suited to everyday living.
Heading upstairs, the first floor provides three bedrooms along with the family bathroom. Bedroom One benefits from a built-in storage cupboard, offering useful additional storage for clothing and personal belongings. The remaining two bedrooms provide versatile accommodation and can be arranged to suit the needs of the household, whether used as bedrooms, a home office, nursery or additional living space.
The family bathroom is fitted with a corner bath and an electric shower over the bath, providing tenants with the convenience of both bathing and showering facilities.
Outside, the property benefits from an enclosed rear garden, providing a private outdoor space that can be enjoyed during the warmer months. The garden offers a useful area for relaxing outdoors, entertaining or simply enjoying some fresh air.
There is also on-street parking available, providing convenient parking close to the property.
Overall, this three-bedroom home offers practical accommodation across two floors, with a good balance of living, dining and bedroom space. The central entrance hallway provides a natural flow through the ground floor, while the three bedrooms upstairs offer flexibility for a variety of household needs. The enclosed rear garden and on-street parking further add to the property‘s practical appeal as a rental home.
Ground Floor
Living Room - 3.63m (11‘11') x 3.62m (11‘11')
Dining Room - 3.63m (11‘11') x 3.62m (11‘11')
Kitchen - 3.97m (13‘) x 2.04m (6‘8')
First Floor
Landing
Bedroom 1 - 3.63m (11‘11') x 3.62m (11‘11')
Bedroom 2 - 3.62m (11‘11') x 2.73m (9‘)
Bedroom 3 - 2.04m (6‘8') x 1.74m (5‘9')
Bathroom
Disclaimer:
Whilst every effort is made to ensure the accuracy of these details, it should be noted that the measurements are approximate only. Floorplans are for representation purposes only. Therefore, the layout of doors, windows and rooms are approximate and should be regarded as such by any prospective tenant. Any internal photographs are intended as a guide only and it should not be assumed that any of the furniture/fittings are included in any letting, photos may also have been modified or enhanced by AI or similar. Details of tenancy term and pet allowance are provided by the landlord and not a restriction placed by the agency. Acceptance of any tenant on the property is the decision of the landlord and as such the agent cannot make any assurances of acceptance or take responsibility for a potential tenant being unsuccessful in securing the property. All properties advertised are subject to successful referencing being passed for the tenants prior to drawing up any tenancy agreement.
Council Tax Band: A (Peterborough City Council)
Holding Deposit: £229
 3


agent