Chesterfield 1.2 miles
Offered for rent is this mid terraced property. Being well presented through out, benefiting from a gas-fired central heating system and uPVC double glazing and new floor coverings. Approximately one mile of Chesterfield town centre and within easy walking distance of the wide range of shops, restaurants, public houses, schools and other amenities on Chatsworth Road. The accommodation briefly comprises: Living Room and Dining/Kitchen. First Floor Landing, One Double Bedroom, Bedroom/Study and well presented Bathroom. Outside sees a forecourt to the front and a good sized garden to the rear with lawn.
' Please note this property has been redecorated since marketing materials were taken'
Hodling fee equivalent to one weeks rent
Offered for rent is this mid terraced property. Being well presented through out, having been recently decorated and benefiting from a gas-fired central heating system and uPVC double glazing and new floor coverings. Approximately one mile of Chesterfield town centre and within easy walking distance of the wide range of shops, restaurants, public houses, schools and other amenities on Chatsworth Road. The accommodation briefly comprises: Living Room and Dining/Kitchen. First Floor Landing, One Double Bedroom, Bedroom/Study and well presented Bathroom. Outside sees a forecourt to the front and a good sized garden to the rear with lawn and decked seating area.
'Redecorated since marketing materials were taken'
Living Room - 3.76m x 3.55m - A good sized reception room which benefits from a UPVC double glazed front facing window, a central heating radiator, timber entrance door, coving to the ceiling and wall lights.
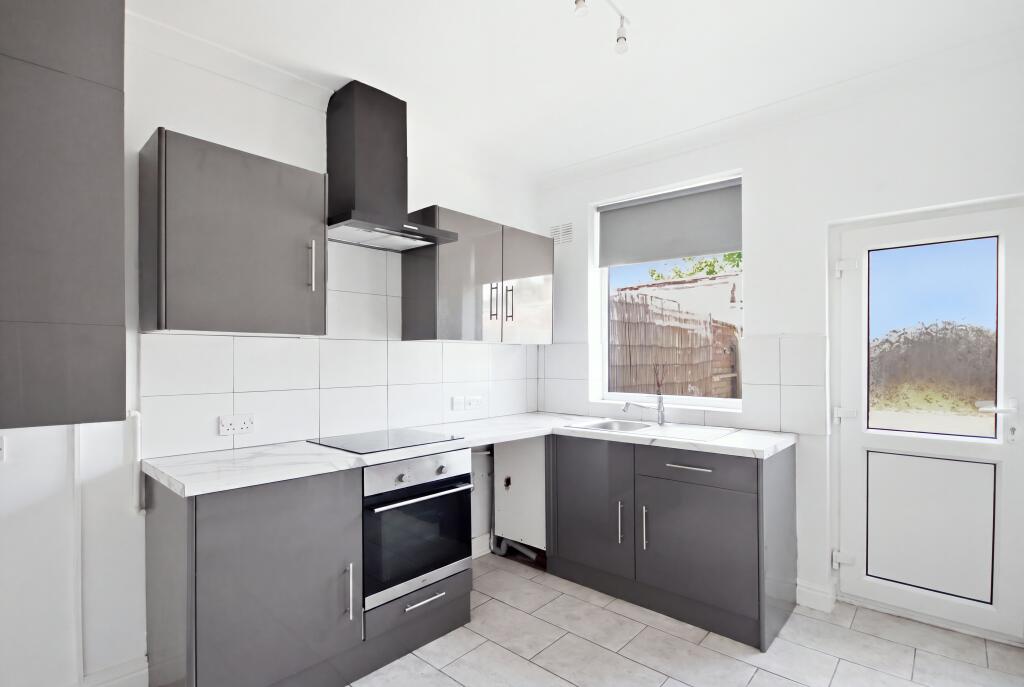
Kitchen/Diner - 4.05m x 3.73m - Fitted with a range of units above and below roll top work surfaces incorporated within is a single drainer stainless steel sink with mixer taps. There is a free standing electric cooker, space and plumbing for an automatic washing machine, space for fridge freezer, rear facing UPVC double glazed window, rear timber entrance door, a central heating radiator and useful built in ceiling to floor storage cupboard.
The staircase leads to 1st floor accommodation.
Landing -
Bedroom One - 3.81m x 3.57m - Having a front facing UPVC double glazed window and central heating radiator.
Bedroom Two - 4.08m x 1.88m - Having a UPVC double glazed window which overlooks the rear garden, a central heating radiator, useful overhead storage cupboards and further built in cupboard which houses the Glow worm central heating boiler.
Bathroom - Fitted with a three-piece white suite comprising of a panelled bath with thermostatic shower over, pedestal wash hand basin and low flush WC. There are stylish tiled splash backs, rear facing UPVC double glazed window, chrome ladder style heated towel radiator and stripped and polished floorboards.
Outside - Outside the front of the property sees a pleasant gravel forecourt garden behind a brick built wall. To the rear of the property sees a good sized garden enclosed by timber fencing.
 2
2

agent