4
4


 Saxmundham 0.3 miles
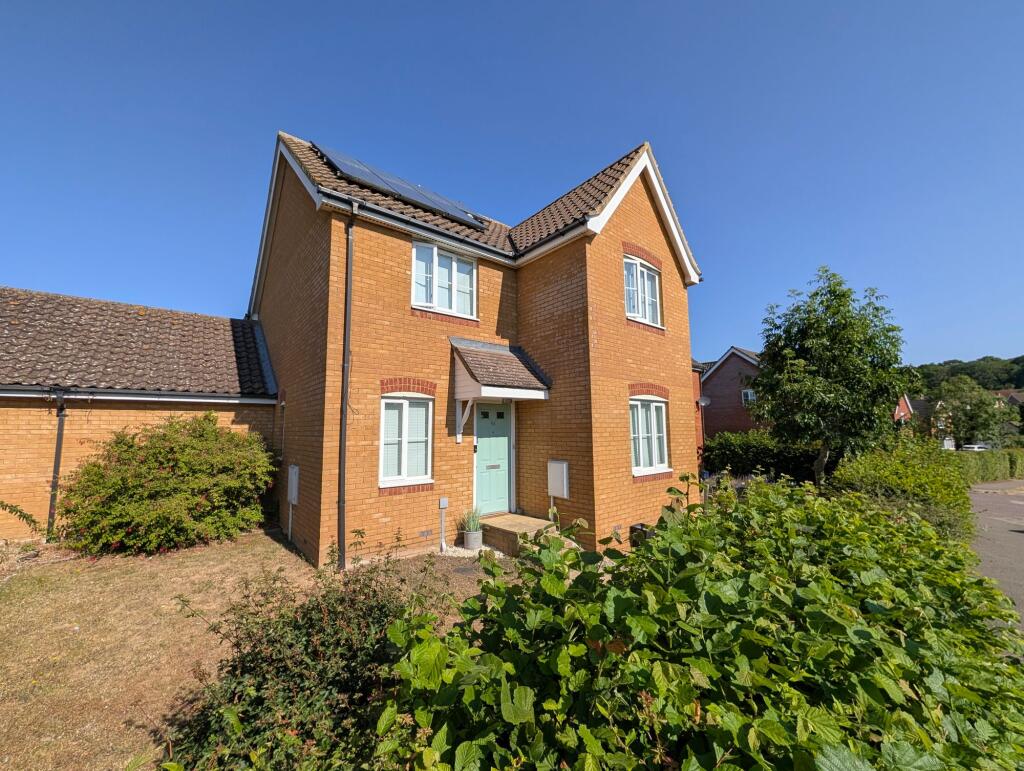
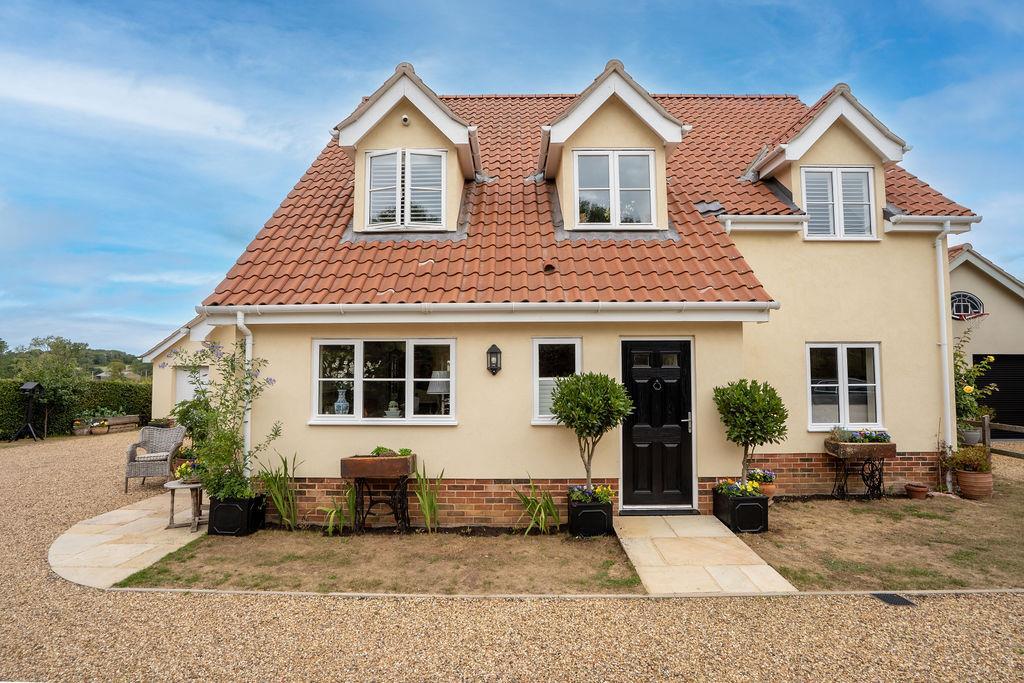
An exceptional four-bedroom detached family home with a separate self-contained one-bedroom annexe, situated within a highly regarded cul-de-sac in Saxmundham. The property has been extensively improved by the current owners and is presented to a high standard throughout, offering generous and versatile accommodation, a conservatory, study, large kitchen/diner, double garage and driveway parking for several vehicles. Offered for sale with no onward chain.
Location
Saxmundham is a popular and well-served Suffolk market town offering a wide range of everyday amenities including independent shops, caf©s, pubs, restaurants, Waitrose and Tesco supermarkets, schools and a railway station with services to Ipswich and onward connections to London Liverpool Street.
The town is conveniently positioned for access to the Suffolk Heritage Coast, including Aldeburgh, Thorpeness, Snape Maltings and RSPB Minsmere, making it an excellent location for both family living and those looking to enjoy the wider Suffolk coast.
Entrance Hall
Glazed composite entrance door with glazed side panels. Wooden flooring, radiator, under-stairs storage cupboard and staircase rising to the first floor.
Study
Window to the front aspect, radiator and wooden flooring.
Living Room
A spacious reception room with window to the front aspect and bi-fold doors opening into the conservatory. Two radiators, exposed beams and a brick-built fireplace with inset multi-fuel stove.
Conservatory
A useful additional reception space with an insulated warm roof, inset LED lighting, fitted blinds, Velux roof windows and wooden flooring.
Cloakroom
Window to the rear aspect, wash hand basin with storage below, radiator and tiled flooring.
Kitchen/Diner
A substantial kitchen and dining space with windows to the front and side aspects and glazed door to the side.
The kitchen is fitted with an extensive range of wall and base units with granite work surfaces and upstands. Integrated appliances include two electric ovens, microwave, five-ring gas hob with extractor hood above, fridge, freezer and dishwasher. There is also space for a washing machine, tumble dryer and American-style fridge/freezer. Wooden flooring and two radiators.
First Floor Landing
Window to the rear aspect, radiator and air-conditioning unit. Doors leading to all bedrooms and the family bathroom.
Bedroom One
Dual-aspect principal bedroom with windows to the front and side, radiator, built-in wardrobe and airing cupboard housing the pressurised hot water cylinder.
En-Suite Bathroom
Window to the side aspect. Fitted with a P-shaped bath with mixer shower over, low-level WC and pedestal wash hand basin. Tiled walls and flooring and radiator.
Bedroom Two
Dual-aspect double bedroom with windows to the front and side, radiator and built-in wardrobe with sliding doors.
Bedroom Three
Window to the side aspect and radiator.
Bedroom Four
Window to the front aspect and radiator.
Family Bathroom
Window to the rear aspect. Fitted with a P-shaped bath with mixer shower over, low-level WC and pedestal wash hand basin. Tiled walls and flooring and radiator.
Outside
The property benefits from a generous driveway providing off-road parking for approximately six vehicles and leading to a double garage.
The rear garden is fully enclosed and predominantly laid to lawn, with established planted borders and a large patio seating area providing plenty of space for outdoor dining and entertaining.
Double Garage
Double garage with power and lighting connected and wall-mounted boiler. A separate entrance provides access to the annexe accommodation.
Self-Contained Annexe
A particularly useful feature of the property, the annexe provides independent accommodation suitable for extended family, guests, older children or potentially home-working purposes.
Kitchen/Living Area
Radiator and Velux window to the rear aspect. Fitted with low-level kitchen units, wood-effect work surface and single-drainer sink, with space for an under-counter fridge.
Annexe Bedroom
Velux window to the rear aspect and radiator.
Annexe Shower Room
Window to the side aspect. Fitted with a walk-in shower, low-level WC, wash hand basin with vanity storage below and radiator.
Council Tax
East Suffolk Council Band E.
EPC Rating: C