Rotherham Central 1.4 miles
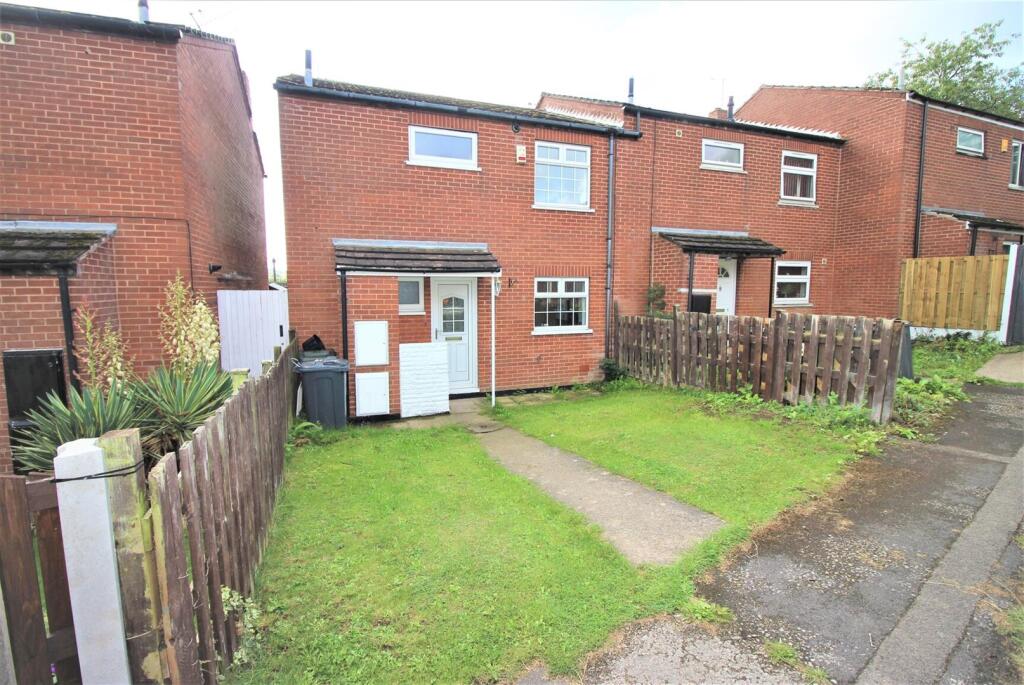
Welcome to this charming, semi-detached house located on Marlowe Drive in the desirable area of Herringthorpe, Rotherham. This delightful property is now available and offers a wonderful opportunity for families or professionals seeking a comfortable home.
The house features three well-proportioned bedrooms, an inviting reception room, ground floor bathroom with a separate W.C. Having been recently decorated, the interior creates a fresh atmosphere throughout.
One of the standout features of this property is the large rear garden, which offers a fantastic outdoor space for children to play, gardening enthusiasts to indulge their passion, or simply for enjoying the fresh air during the warmer months.
This home is ideally situated with various amenities nearby, ensuring that daily necessities are easily accessible.
A deposit guarantee scheme option is available, making the renting process more manageable, so do not miss the chance to make this lovely house your new home.
Hallway - 2.02 x 2.19 (6‘7' x 7‘2') - With UPVC double glazed entrance door, central heating radiator and stairs rise to the first floor.
Ground Floor W.C - 0.84 x 1.90 (2‘9' x 6‘2') - With a side facing UPVC double glazed window and low flush w.c.
Ground Floor Bathroom - 1.59 x 1.76 (5‘2' x 5‘9') - With a two-piece suite comprising panel bath with thermostatic shower above and a wash hand basin. Fully tiled walls, rear facing UPVC double glazed opaque window and vinyl floor covering.
Lounge - 4.85 x 3.72 (15‘10' x 12‘2') - With two front facing UPVC double glazed windows providing natural lighting. Central heating radiator.
Kitchen - 2.57 x 3.91 (8‘5' x 12‘9') - With a range of fitted units comprising wall, base and glazed units with roll edge worktops which are set below two rear facing UPVC double glazed windows. Cooking facilities include a four-ring gas hob with gas oven below and integrated appliances to include a fridge/freezer and there is plumbing for automatic washing machine. A rear facing UPVC entrance door leads to the rear enclosed garden.
First Floor Landing - 3.57 x 2.12 (11‘8' x 6‘11') - With side facing UPVC double glazed window and storage housing the combination boiler. Loft access.
Bedroom One - 2.70 x 3.72 (8‘10' x 12‘2') - With front facing UPVC double glazed window and central heating radiator.
Bedroom Two - 3.01 x 2.75 (9‘10' x 9‘0') - With front facing UPVC double glazed window and central heating radiator.
Bedroom Three - 2.60 x 3.93 (8‘6' x 12‘10') - Rear facing UPVC double glazed window and central heating radiator.
External - To the rear of the property is a larger than usual lawned garden with borders hosting a variety of plants and shrubs with mature trees. On-road parking is available upon Marlowe Drive.
Tenancy Information - Rent: £825.00
Deposit: £951.00 or Reposit Guarantee Scheme
Holding Deposit: £190.00
EPC Rating: C
Council Tax Band: A
Property Type: Semi-Detached House
Parking Type: On Street
Restrictions: N/A
Construction Type: Standard
Heating Type: Gas Central Heating
Water Supply: Mains
Sewage: Mains
Gas Type: Mains
Electricity Supply: Mains
Building Safety: N/A
Rights and Easements: N/A
Flooding: Low
All tenants are advised to visit the Government website to gain information on flood risk.
Mobile/Broadband Coverage: All tenants are advised to visit the Ofcom website and open reach to gain information on broadband speed and mobile signal/coverage.
Planning Permissions: N/A
Accessibility Features: N/A
Coal Mining Area: South Yorkshire is a coal mining area
All tenants are advised to check the Coal Authority website to gain more information on if this property is affected by coal mining.
 3
3

agent