1
1


 Hassocks 0.2 miles
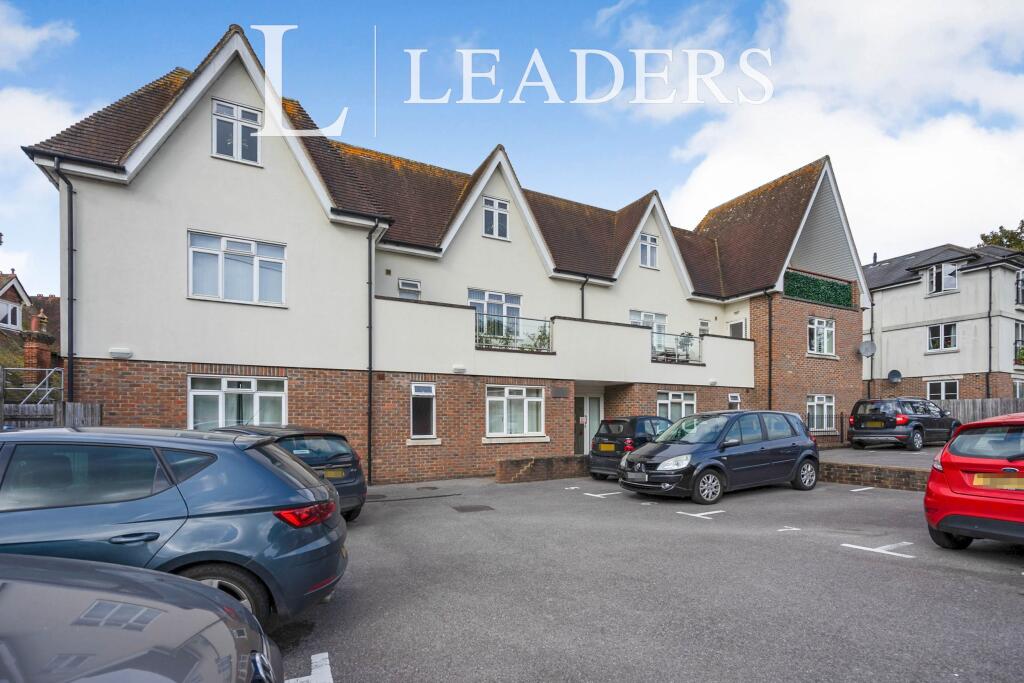
A beautifully presented, one bedroom, second (top) floor flat in a small block of 12 flats, having a passenger lift. Benefits include an open plan kitchen area with a integrated appliances, electric heating throughout, long-range views, communal garden and a short walk to the mainline station. Available from mid November 2026.
Location
Rose Court is situated on North Bank which leads to the main line railway station and village centre beyond. Nestled beneath the South Downs, Hassocks is a vibrant village that provides an excellent array of local amenities which include a variety of shopping facilities, eateries, health centre and schools for all age groups. Adastra Park, which is located close to the high street, is a hub of activity featuring the village hall, social club, sports areas and children‘s play parks. Furthermore, at the top of the high street lies the main line railway station with regular services to London and the south coast. Surrounding the village is an abundance of stunning countryside and views of the South Downs national park, perfect for those seeking a semi rural location.
Property Description
Outside sentry light, entry phone, communal hall, passenger lift and stairs to second floor.
Communal landing, sentry light and electric meter cupboard.
Flat entrance door with security peephole, and opening into; HALLWAY Electric heater, built in airing cupboard housing the hot and cold water storage tanks and a timer for the immersion heater. Hatch to loft (not for tenants use).
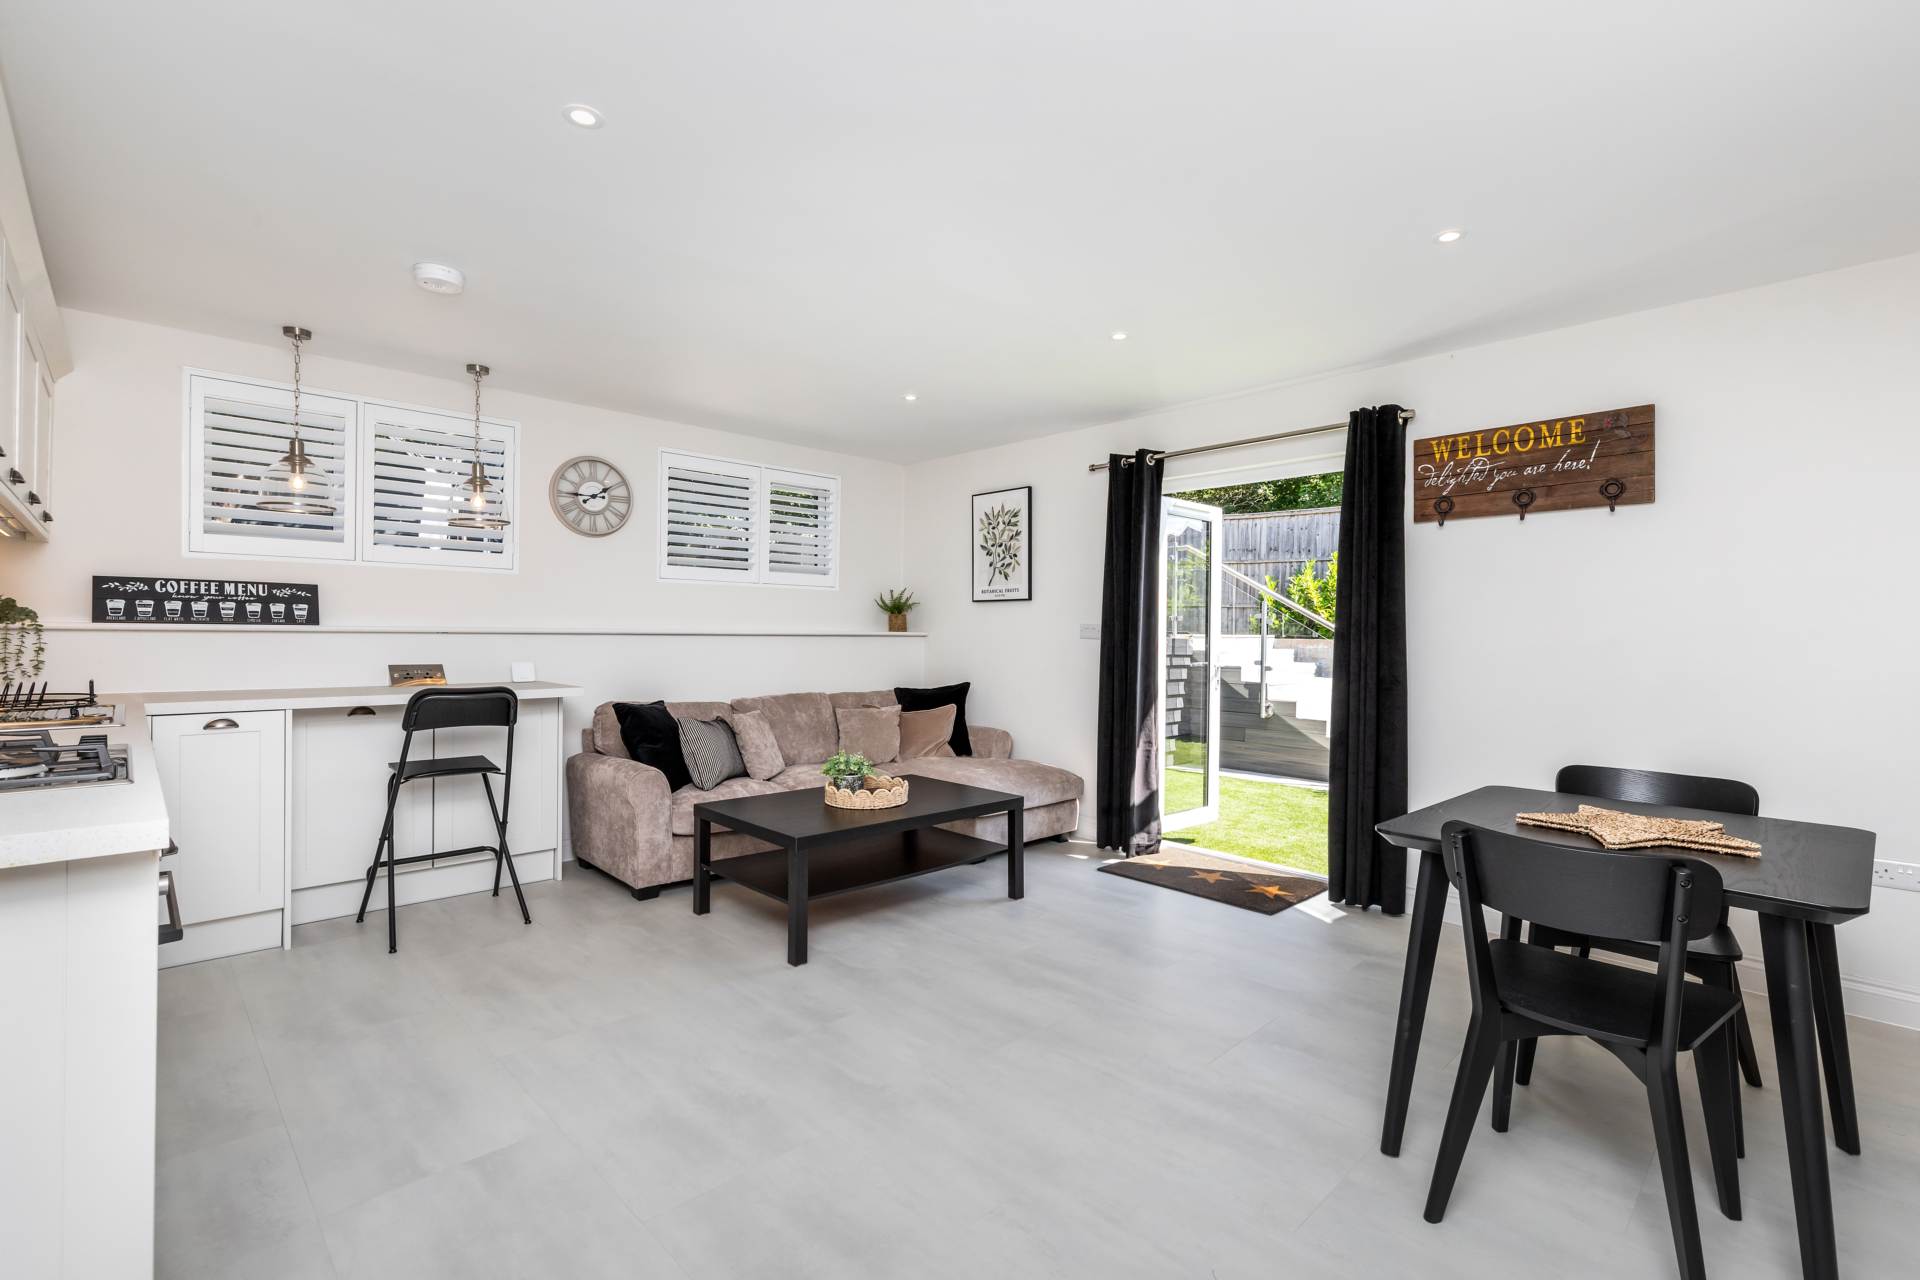
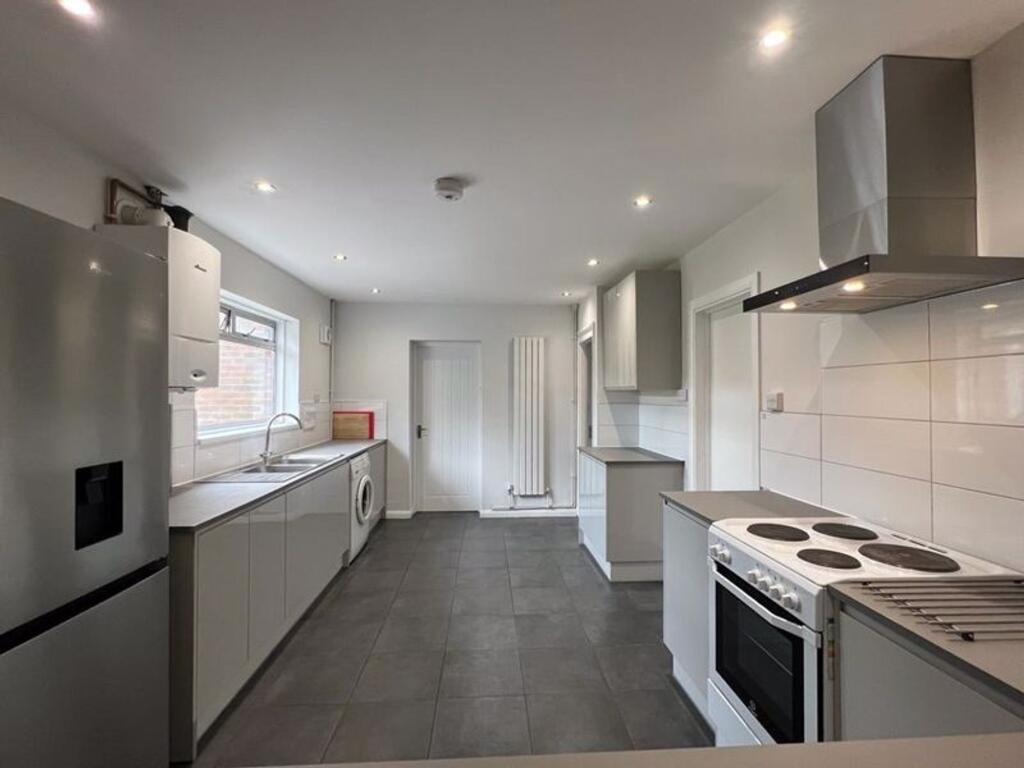
LIVING ROOM/KITCHEN A bright L-shaped open plan room enjoying a fine rooftop view to open countryside. Entry phone handset, electric heater, TV point, telephone point. The kitchen area has a generous worktop incorporating a breakfast bar. Range of fitted cabinetry includes two wall mounted cupboards, drawers and base cupboards. Composite sink with mixer taps. Lamona Integrated appliances include electric oven, ceramic hob with extractor over, washing machine, refrigerator and freezer. Window with similar view to living area plus a skylight window. Vinyl and carpeted floor.
DOUBLE BEDROOM Fitted wardrobe enclosed by concertina doors, electric heater, skylight with pull down blind, small side window, telephone point, TV point.
BATHROOM Fitted with a white suite comprising a bath in a fully ceramic tiled recess with mixer tap, pop-up waste, Triton electric shower and a glass shower screen over, fitted unit comprising a display top, moulded wash basin with mixer tap/pop-up waste, W.C., with concealed cistern. A wide illuminated triple mirror fronted medicine cabinet with internal shaver point. Automatic extractor, vinyl flooring, ladder style electric towel warmer, spotlight track.
GARDEN & PARKING
Large communal GARDEN.
CAR PARK at front of block for residents and visitors. Maximum of 1 car (related to the flat) is allowed to use the communal car park on a non allocated basis.
Tenancy Details
AVAILABLE ON AN ASSURED PERIODIC TENANCY
SUBJECT TO A SUPERIOR LEASE - YES
HOLDING DEPOSIT - £200.00
TENANCY DEPOSIT - £1,269.00 (equivalent to 5 weeks rent)
AVAILABLE FROM - Mid November 2026.
NOTE: Rent INCLUDES water & sewage utility.