Northampton 1.3 miles
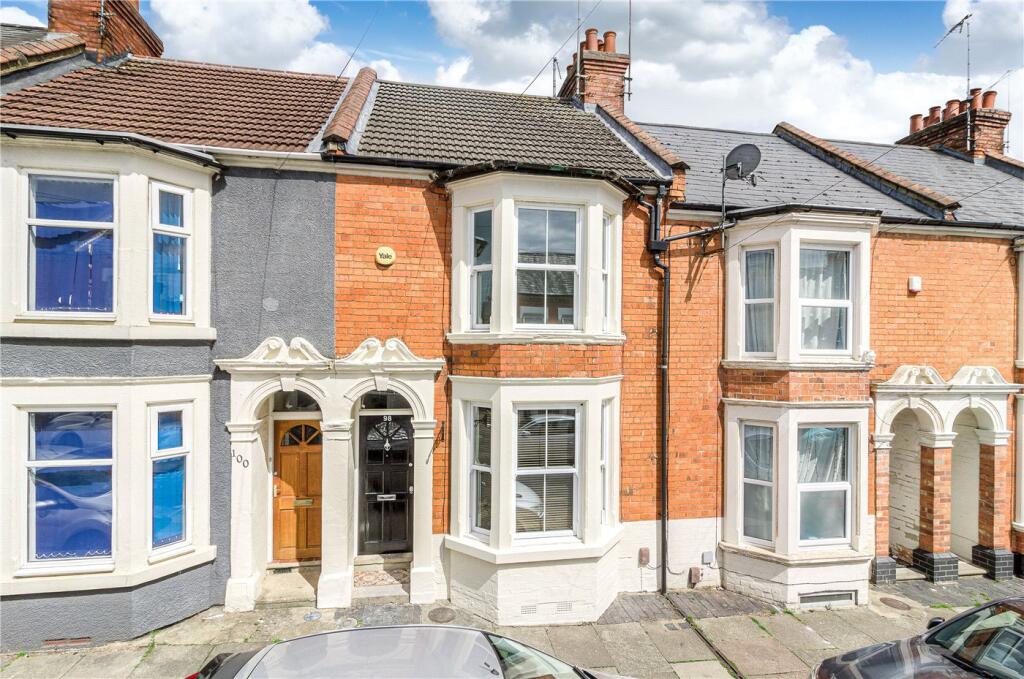
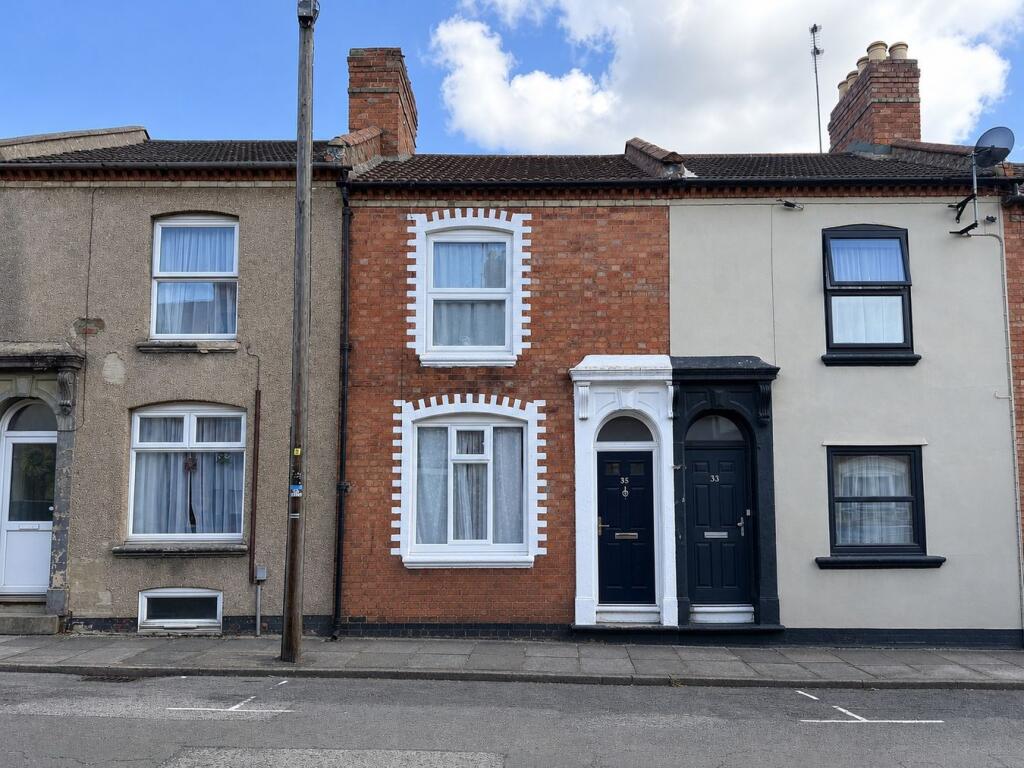
This three bedroom family home is offered new to the rental market. Benefits include large living/dining room, bespoke fitted kitchen with separate utility room/prep kitchen, guest‘s cloakroom and large family rear garden. The first floor offers a superb sized master bedroom, two further bedrooms (one double/one single) and a modern tiled family shower room. Located with easy access to shopping facilities, local schools and commuter rail and road links. Available now on an unfurnished basis.
External: , Brick wall and wrought iron gate enclosed, concrete hard standing currently used for bin storage, step onto storm porch to UPVC double glazed lead light front door with further lead light fixed pane double glazed window over to:-
Entrance Hallway: , Panel doors to living/dining room, kitchen and further door to cellar, wall mounted radiator, smoke alarm, coat hanging space, coved ceiling.
Through Lounge: , A good size open plan living space.
Living Area: 3.86m x 3.56m (12‘8' x 11‘8'), Continued carpet flooring from the entrance hallway, UPVC double glazed window to front ensuring lots of light, wall mounted radiator, Virgin television point, full width archway onto:-
Dining Area: 3.48m x 2.95m (11‘5' x 9‘8'), Double glazed window overlooking the rear garden, continued carpet flooring from the living area, wall mounted radiator, ample space for six seater dining room table and chairs.
Kitchen: 3.17m x 2.87m (10‘5' x 9‘5'), Fitted with a bespoke range of shaker style wall, base and drawer units with decorative cornice above with LED lighting and pelmets below, ample square edged granite work surfaces with sub mounted one and a half bowl sink unit with chrome mixer tap, granite splashbacks, inset four burner ‘Smeg‘ stainless steel hob with concealed extractor hood over, fitted ‘Smeg‘ electric oven, central breakfast bar island with wine rack and further storage, further LED lights, UPVC double glazed window to side, wall mounted feature vertical radiator, marble effect flooring, doorway and step onto:-
Utility Room/Prep Kitchen: 2.84m x 1.73m (9‘4' x 5‘8'), Fitted with a range of shaker style wall units with further granite work surfaces, inset stainless steel sink unit with chrome mixer tap, continued marble effect flooring from the kitchen, UPVC double glazed window to side, integrated food prep waste bin, plumbing for automatic washing machine and dishwasher, space for full height fridge freezer, recess downlighters, panel door to:-
Inner Lobby: , Continued marble effect flooring, double glazed door onto the rear garden, door to:-
Guest‘s Cloakroom: 1.70m x 0.81m (5‘7' x 2‘8'), Two piece white suite comprising low flush push button W.C, wall mounted wash hand basin with chrome taps, fully tiled walls, window to rear.
Landing: , Doors offering access to bedrooms one, two, three and the family shower room, carpet flooring, smoke alarm, access to loft storage facility, radiator, further door to cupboard housing gas central heating boiler.
Bedroom One: 4.70m x 3.86m (15‘5' x 12‘8' reducing to 10‘3'), A superb sized master bedroom benefitting continued carpet flooring from the landing, UPVC double glazed window to rear with stained glass fixed panel window above, wall mounted radiator, fitted recess sliding door wardrobe with double rail, ample space for kingsize bed, bedside tables, chest of drawers, dressing table and further wardrobe, if required.
Bedroom Two: 11‘2' x 9‘8' (3.40m x 2.95m), Another good sized double bedroom benefitting carpet flooring, wall mounted radiator, large portrait style window to rear, ample space for double bed, wardrobes and chest of drawers.
Bedroom Three: 8‘11' x 6‘4' (2.72m x 1.93m), UPVC double glazed window to rear, carpet flooring, ample space for single bed and wardrobe.
Family Shower Room: 5‘8' x 5‘4' (1.73m x 1.63m), Three piece white suite comprising large shower cubicle with sunken slate effect shower tray, wall mounted shower with ‘Monsoon‘ style shower head, further hand held shower attachment and glazed screen, low flush push button W.C, pedestal wash hand basin with chrome waterfall style mixer tap, fully tiled walls with matching tiled floor, mirrored vanity unit, UPVC obscured glass double glazed window to side.
Rear Garden:
 3
3

agent