Ledbury 8.8 miles
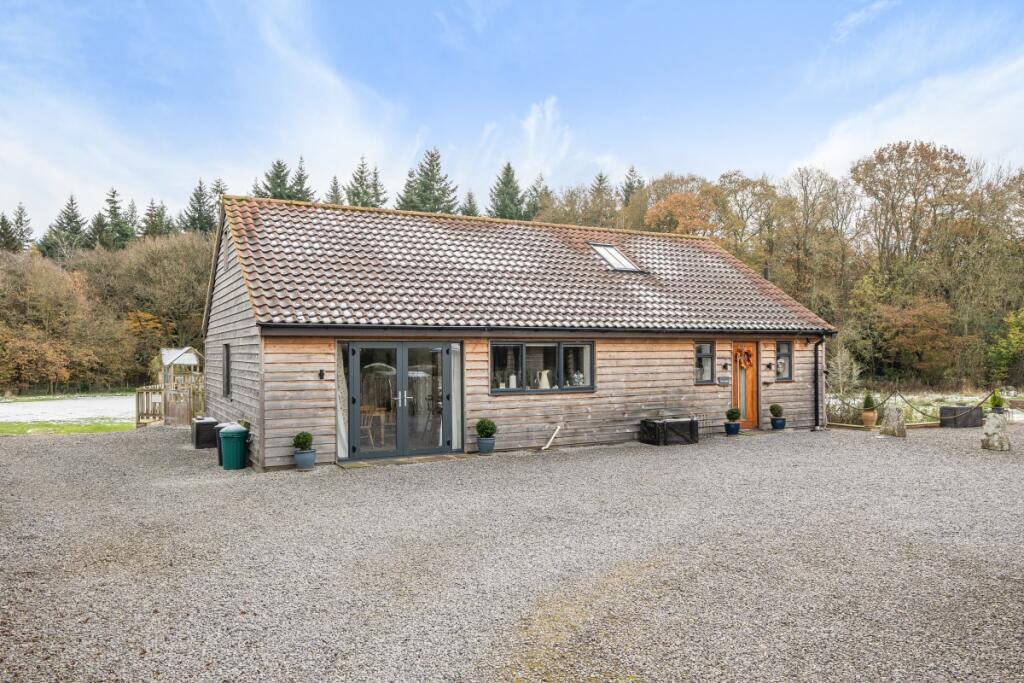
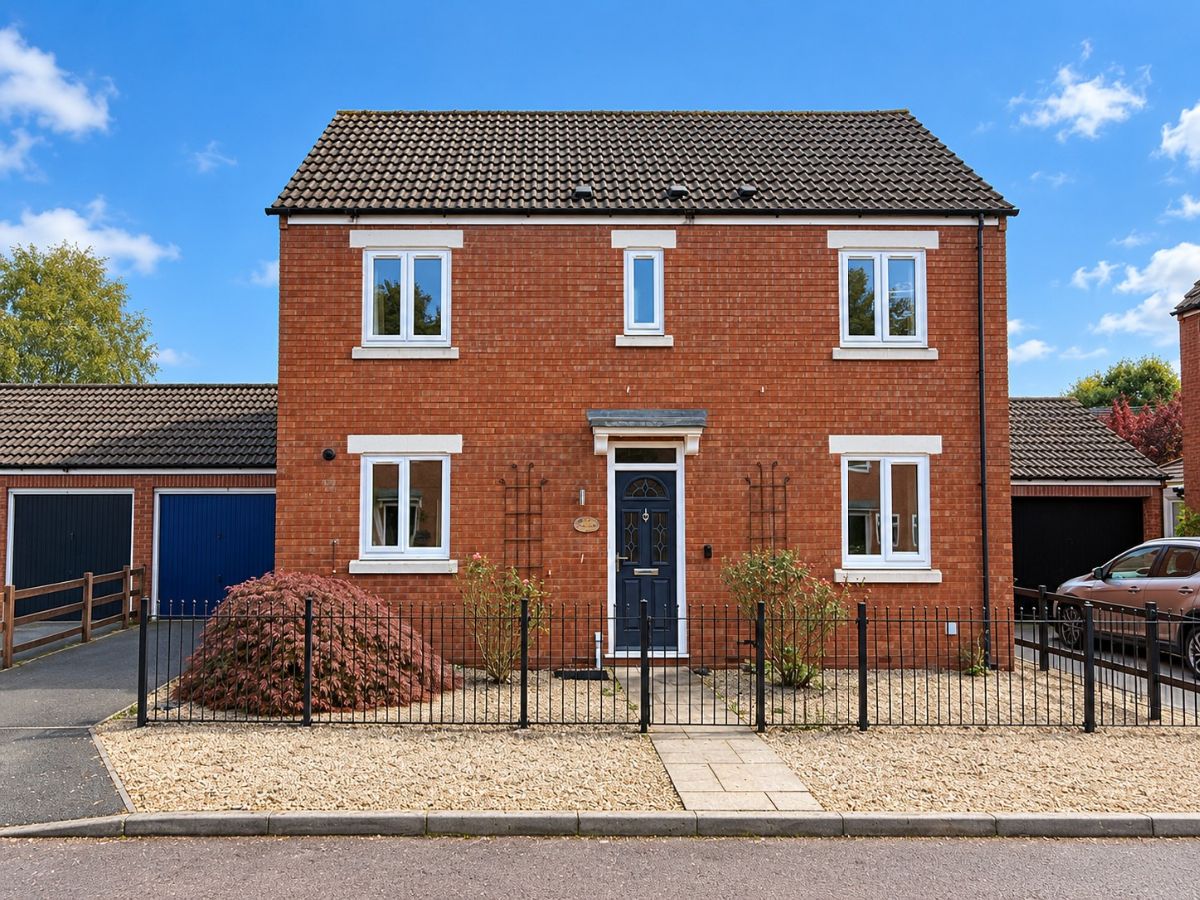
A three bedroom mews house offering stylish, spacious and well-designed accommodation with terraced gardens and garage. Located within a stunning rural location.
£1495pcm/£345pcw
views of the River Wye.
The property is located in one of Ross-on-Wye‘s most peaceful and picturesque areas, tucked away approximately 4 miles through country lanes from the town centre, nestled on the banks of the River Wye amidst stunning countryside with miles of wonderful river and countryside walk on the doorstep.
The centre of Ross-on-Wye is approximately 4 miles south and has a wide range of shopping, social and sporting facilities. There are also excellent commuting links with the M50 and A40 leading to the Midlands and South Wales and the cities of Hereford, Gloucester and Cheltenham are all considered easily commutable.
The property is accessed via:
Remotely operated, roll up garage door leading into:
Garage/Workshop: 20‘2' x 17‘ (6.15m x 5.18m).
Oak faced door leads into:
Reception Hall:
Attractive porcelain tiled flooring. Radiator, power points. Staircase to first floor. Door into:
Cloakroom: 7‘6' x 6‘ (2.29m x 1.83m).
Pedestal wash hand basin with decorative tiled surround. Low level WC. Oak effect flooring. Chromium heated towel radiator. Extractor fan. LED spotlights.
From hallway, leading into:
Rear Hallway: Extending to 12‘10' x 4‘3' (3.9m x 1.3m).
With porcelain tiled flooring. Part glazed composite security door leading out to garden. Door into:
Potential Hobbies Room: 13‘ x 7‘6' (3.96m x 2.29m).
This windowless room perfect for home cinema or hobbies room with natural light LED spotlights. Radiator. Timber effect flooring. Plenty of power points, TV socket.
Large Utility Room: 13‘ x 7‘5' (3.96m x 2.26m).
Contemporary styled base and matching wall cupboards. Worksurface with inset, modern stainless steel sink unit and mono block mixer. Attractive tiled surround. Plenty of room for three to four appliances. Wall mounted boiler and unvented hot water cylinder situated neatly in the corner of the room. Radiator.
From reception hall, full turn staircase leads to:
First Floor Landing:
This is the floor with the main living accommodation having fabulous open plan light and spacious area.
Living Space: 20‘2' x 17‘2' (6.15m x 5.23m).
A well-defined living area with two double glazed windows to front aspect with views to the surrounding countryside. Plenty of power points, TV sockets, radiator, wood effect flooring, LED ceiling spotlights. Continuing through to:
Kitchen/Dining/Breakfast Room: L Shaped 20‘2' (6.15m) x 13‘ (3.96m) & approx: 7‘6' (2.29m).
Exceptionally well fitted Shaker style kitchen having a fabulous range of dual tone base and matching wall cupboards. Ample stone effect worksurfaces with inset wide sink unit with mono block mixer. Inset Zanussi induction four ring hob with concealed filter hood over. Built in appliances to include Zanussi eye level double oven and grill with cupboards above and beneath. Integrated concealed dishwasher and tall fridge/freezer. Power points, TV point, LED spotlights.
From landing, full turn staircase leads up to:
Second Floor Landing:
Master Bedroom: 13‘8' x 13‘1' (4.17m x 4m).
A good sized double room having double glazed window with lovely views to countryside. Plenty of power points. TV socket.
Large, Luxurious En-Suite:
Recessed shower cubicle with marble tiled walls, mains shower mixer and glazed shower door. Wall mounted vanity unit with drawers and mono block mixer. Marble tiled surround. Vanity mirror with light and power points. Heated towel radiator. Low level WC. Additional mounted complimenting storage unit. Wood effect flooring, LED ceiling spotlights.
Bedroom 2: 17‘4' x 10‘ (5.28m x 3.05m).
A double room with window to front aspect. Radiators, LED spotlights and plenty of power points.
Bedroom 3: 13‘ x 9‘10' (3.96m x 3m).
Window to front aspect with pleasant rural views. Ample power points, radiator.
Family Bathroom:
Beautifully appointed with wall hung wash hand basin. Vanity unit with cupboards beneath. Tiled splashback, vanity mirror with built in lighting and shaver point. low level WC. Double end modern panelled bath with side mounted mixer tap and attractive stone effect tiled surrounds. Wood effect flooring. Chrome heated towel radiator.
Outside:
Currently to the rear is a gravelled, garden with three terraces and gabion wall separating and timber balustraded steps leading between each terrace. The top terrace has gated access leading to a pathway which gives pedestrian access from the property.
Agents Note:
The images used are from when the property was first marketed.
Directions:
From Ross-on-Wye the most direct route is to proceed to the bottom of the town and at the two small roundabouts proceed over the first and directly after the second take the left turn up Brampton Hill, continue on this road and over the dual carriageway. Proceed along this road for approximately 3.5 miles where the turning to the property will be found on the right hand side as indicated by our directional arrow.
Property Information:
Council Tax Band: D
EPC Rating: B
Heating: Gas
Mains: Water and Electric
Drainage: Communal septic tank
Broadband: Ultrafast 900mbps Available
Satellite/Fibre: Sky & BT available. Virgin: Not available.
Mobile Phone Coverage:
Holding Deposit £345
Whole Deposit £1725
 3
3

agent