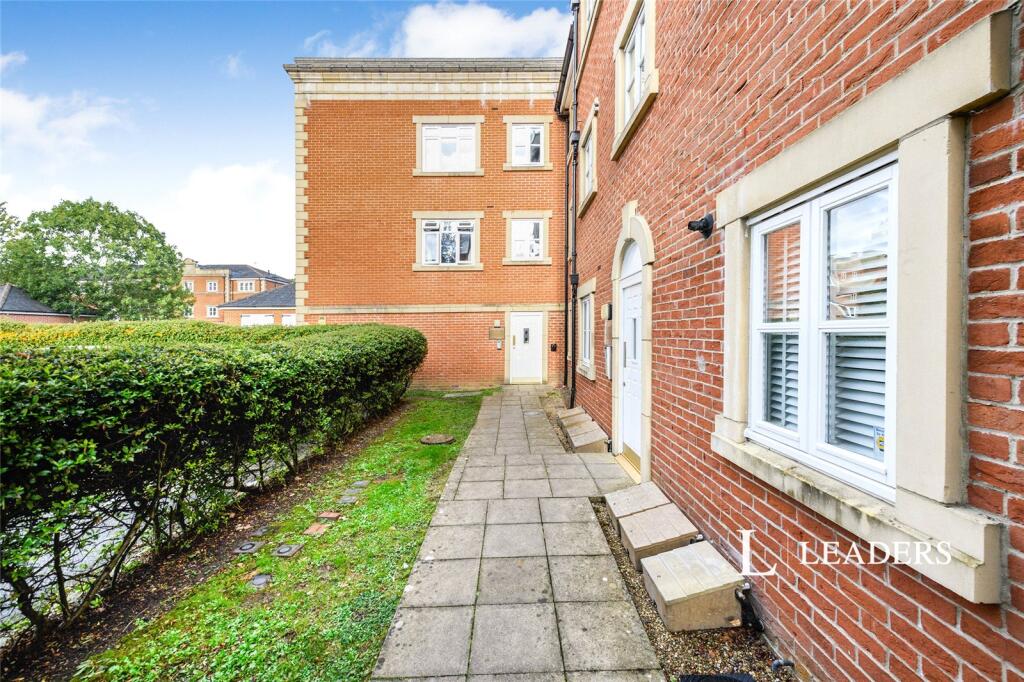
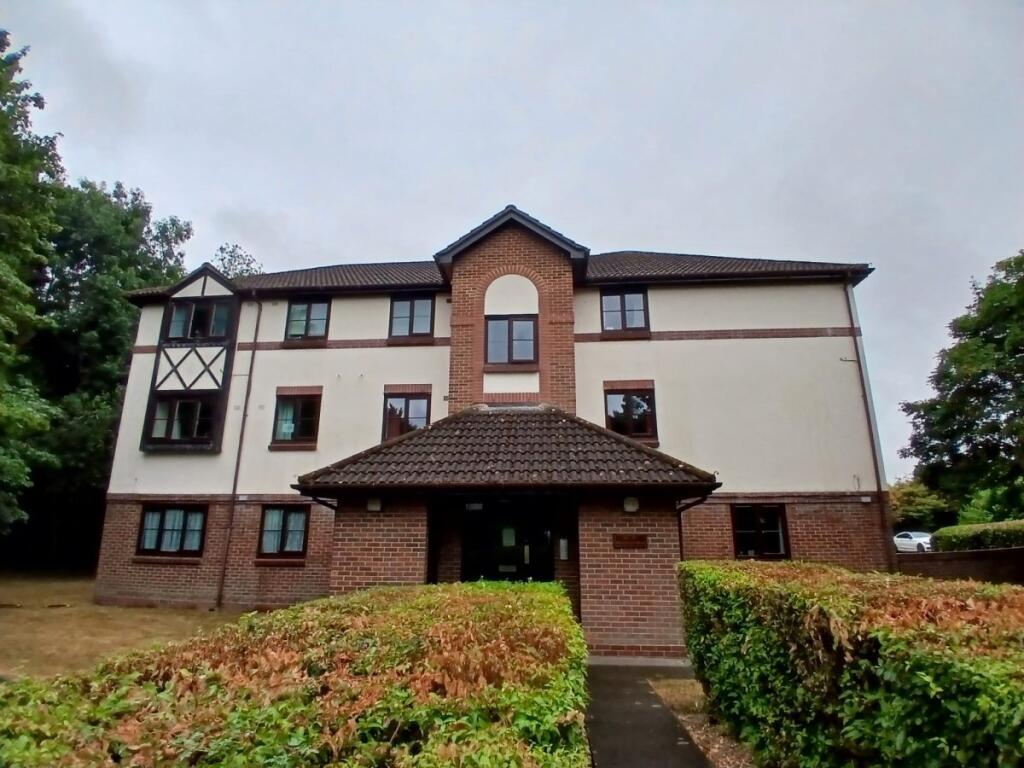
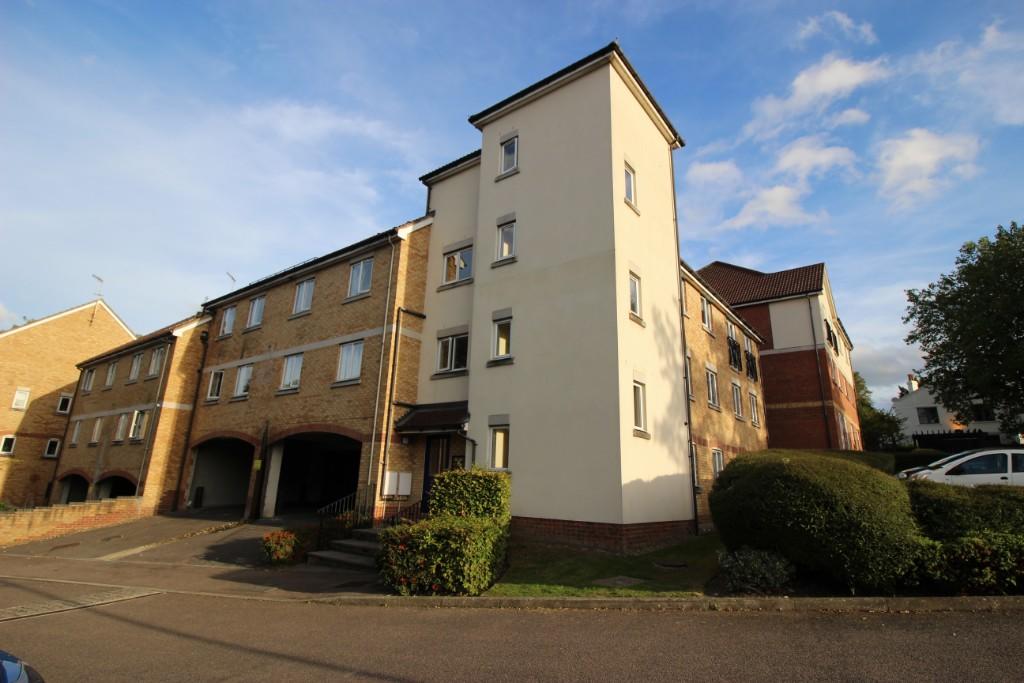
Nutfield 0.1 miles
ENTRANCE
Canopy porch with hardwood front door to:
LIVING ROOM
16 x 117 max. Bright room to the front with window overlooking the front garden and parking. The room enjoys bright open aspect with staircase to first floor and Amtico style hard flooring to Dimplex electric/convector heaters, contemporary grey curtains and lampshades. Door to
KITCHEN
116 x 511. Brand new contemporary kitchen finished in light grey fronted units with granite effect roll top work surfaces and grey slate upstands and splash backs. Single bowl and drainer stainless steel sink unit with window overlooking the conservatory and garden beyond. Built in halogen electric hob with extractor hood and electric oven. Beko washing machine, fridge master larder fridge, good range of eye level and base units. Vinyl flooring, fully glazed door to
CONSERVATORY
109 x 74. Bright conservatory to the rear. Very appealing room with sliding patio doors out to the garden and this room could form a variety of conservatory/office uses.
BEDROOM 1
84x 112. Nice bright double room to the front with nice open aspect outlook. Built in mirror fronted deep wardrobe cupboards with ample hanging space. Built in airing cupboard housing electric immersion heater. Wall mounted electric heater, contemporary grey curtains and matching lampshade.
BEDROOM 2/STUDY
1010x 56 with window overlooking rear garden with curtains and matching grey lampshade.
OUTSIDE
The property has a private garden to the rear with patio area.
EPC
The property has a rating D (68).
PARKING
The property one allocated parking space to the front.
VIEWING
Strictly by appointment with the Landlords Agents Robinsons, telephone
 2
2

agent