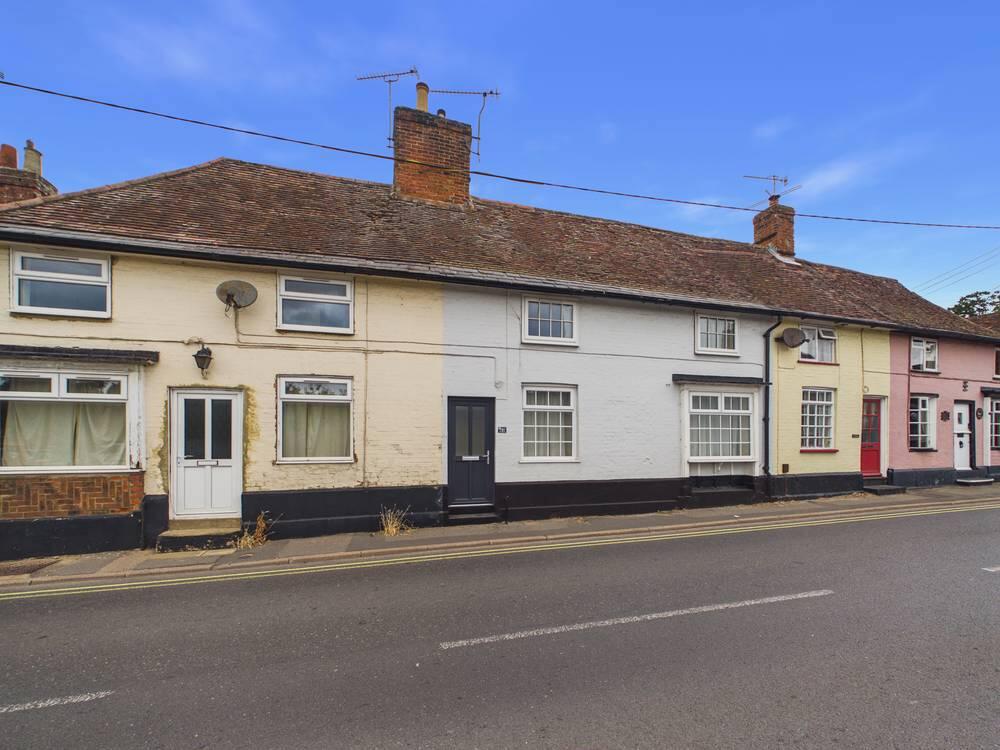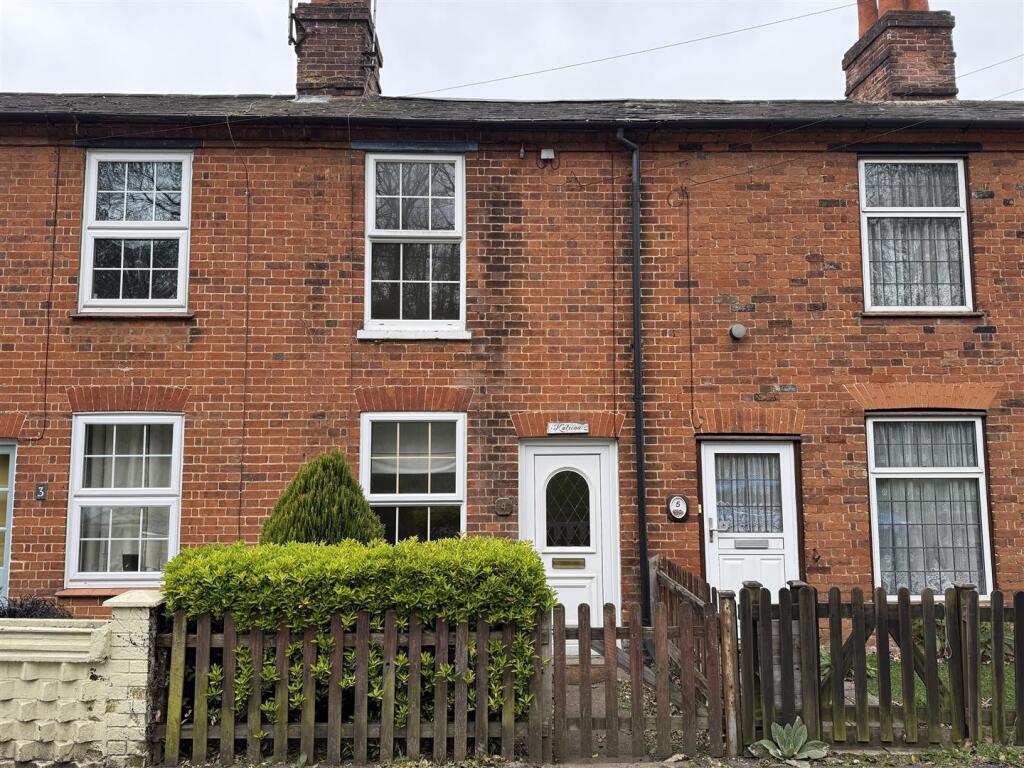
 Woodbridge 0.2 miles
SITTING ROOM 11‘7' X 11‘3' with a sash window with made to measure shutters overlooking the front garden. An open fireplace with a cast iron grate creates a focal point and there are built-in cupboards at either side.
KITCHEN/DINER 11‘7' X 9‘ wall and base mounted units with a laminate worktop and inset sink and drainer. There is an integrated dishwasher and cooker with extractor fan over
REAR LOBBY
SHOWER ROOM walk-in shower with a dual shower with a panelled effect boarding, floating vanity unit with an inset sink, low level WC, heated towel rail and two built-in cupboards
BEDROOM 1 11‘7' X 11‘10' window overlooking the front with made to measure shutters, a built-in wardrobe, storage unit and a feature fireplace
BEDROOM 2 9‘ X 8‘6' window overlooking the rear also with made to measure shutters and two built-in cupboards
FRONT GARDEN wrought iron hand gate opens to the front garden enclosed by a low brick wall with a path leading up to the front door. There are flower beds with mature shrubs and bushes and space for a garden bench.
COURTYARD GARDEN pergola has been erected in the rear garden, which is paved, with two vegetable patches and space for some outside furniture. There are two outbuildings, one measuring 7‘7' x 6‘3' which has been fitted with electricity and plumbing and currently used as a utility room with a washing machine. A gate between the two outbuildings leads onto Hamblin Road, providing a rear external access. The neighbouring properties also have a right of way across this access.
Council Tax Band: C (East Suffolk Council)
Holding Deposit: £346
 2
2

agent