Prudhoe 3.7 miles
MAIN DESCRIPTION
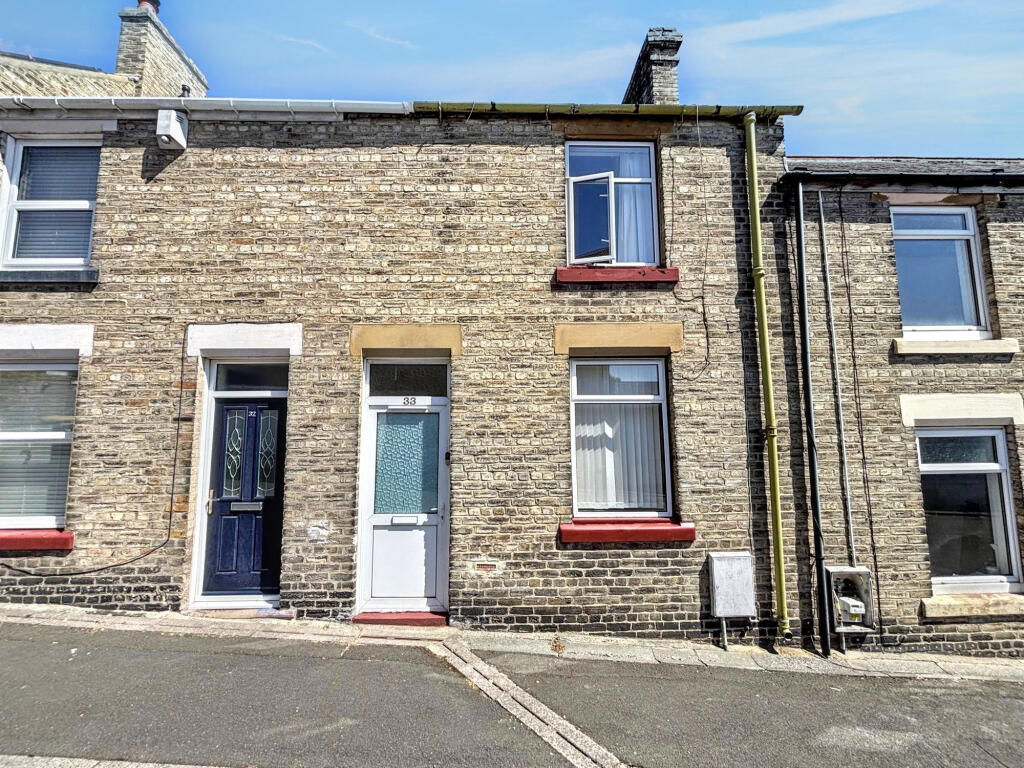
Belle Vue Estates offer to the rental market this two bedroom mid terrace house located on a pedestrianized street within the popular village of Chopwell.
Briefly comprising entrance lobby, open plan living room, fitted kitchen and a downstairs bathroom. A staircase just off the kitchen leads to the upper floor. The first floor landing gives access into both bedrooms.
Externally the property benefits from a private rear yard and on street parking.
Chopwell is a popular former coal mining village approximately 12 miles from Newcastle city centre. The area is in close proximity to Chopwell Woods which has numerous walks, cycle and horse riding trails and makes for a lovely family day out.
Wear street is close to local shops and facilities and also has excellent transport links throughout the region.
ENTRANCE LOBBY
4‘ 4' x 3‘ 2' (1.321m x 0.977m)
Accessed via a traditional style front door which opens into the lobby area giving access into the living room. Newly fitted carpet.
LIVING ROOM
16‘ 5' x 16‘ 10' (5.011m x 5.144m)
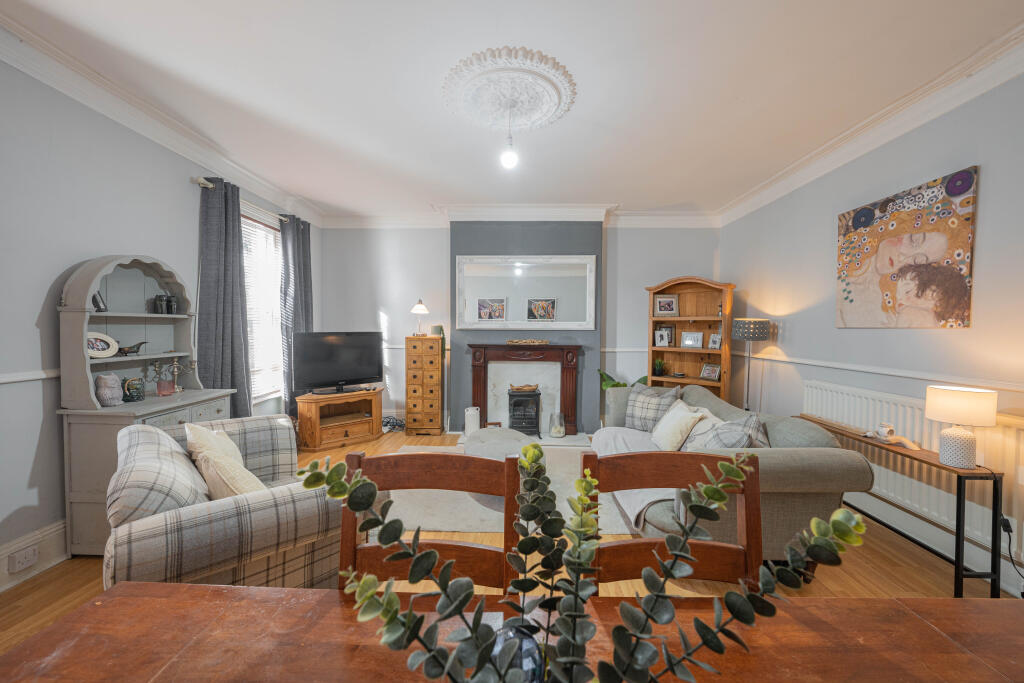
A pleasant reception room with modern fireplace and electric fire. The room has a double central heating radiator, newly fitted carpets and a double glazed window with fitted blind to the front elevation.
KITCHEN / DINER
15‘ 11' x 10‘ 4' (4.860m x 3.174m)
A good size kitchen / diner with newly fitted white wall and base units with contrasting work surfaces. Space for slot in cooker, stainless steel sink and drainer unit and plumbing for a washing machine. The kitchen has vinyl flooring, partially tiled walls and a double central heating radiator. With shelved alcove, built in cupboard, fitted wall light and ample space for a dining table and chairs. A double glazed window and partially glazed external door both to the rear of the property.
BATHROOM
8‘ 3' x 5‘ 5' (2.539m x 1.664m)
The bathroom comprises panelled bath with overhead electric shower and glass shower screen, pedestal hand basin and low level WC. With tiled flooring and partially tiled walls, extractor fan and central heating radiator. A double glazed window with privacy glass and blind to the rear elevation.
FIRST FLOOR LANDING
3‘ 8' x 3‘ 0' (1.123m x 0.932m)
Carpeted stairs and landing, central heating radiator and access into both bedrooms.
BEDROOM ONE
16‘ 5' x 7‘ 10' (5.007m x 2.406m)
Located to the front of the property. Newly fitted carpet, double central heating radiator and double glazed window with fitted blind.
BEDROOM TWO
12‘ 1' x 11‘ 10' (3.691m x 3.612m)
This bedroom has a range of fitted wardrobes which also house a combi boiler. Warmed by a double central heating radiator, newly fitted carpet and a double glazed window with blind.
EXTERNALLY
Externally the property benefits from a private rear yard with two brick built storage sheds and on street parking.
 2
2
agent