Carlisle 0.3 miles
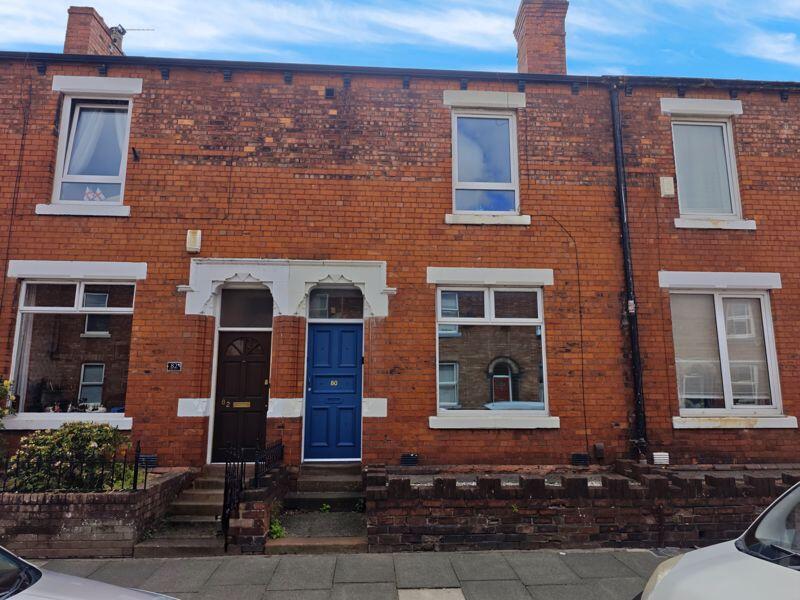
This four bedroom Grade II listed townhouse is set over four spacious floors. The property has an impressive blend of period charm and modern living. The accommodation, which is partially double glazed and centrally heated, opens with a welcoming entrance hall leading to two elegant reception rooms and a practical utility room, while an oak staircase takes you to the lower ground floor, where a stunning open-plan kitchen, dining, and lounge area creates the perfect space for entertaining. The first floor boasts three bedrooms and a stylish family bathroom, with the entire second floor dedicated to a luxurious principal suite complete with double bedroom, en-suite shower room, and dressing area. Outside, the property features a low-maintenance forecourt laid to slate chippings and a private, enclosed rear yard with gravel and a useful outhouse. The property is a stone‘s throw away from Carlisle City Centre, therefore simple access to schools, shops, cafes, bars, along with the train and bus station.
The accommodation with approximate measurements briefly comprises:
Front door into entrance hall.
Inner Hall - Door and oak staircase to the lower ground level and door to utility room.
Outside - Gated front forecourt laid to slate shillies. Walled rear yard laid to stone chippings with outhouse and gated access to the rear lane.
Family Bathroom - 11‘ 0' x 6‘ 0' (3.35m x 1.83m) Three piece suite comprising WC with concealed cistern, wash hand basin and shower above panelled bath. Timber framed sash window to the side, radiator and storage cupboard housing the Worcester gas boiler.
External -
Ground Floor -
First Floor -
Split Level Landing - Doors to bedrooms and family bathroom, radiator, coving, ceiling rose and chandelier. Door and staircase to the second floor.
Utility Room - 11‘ 8' x 7‘ 0' (3.56m x 2.13m) Fitted worksurface and cupboards, ceramic sink unit, plumbing for washing machine, wood effect laminate flooring and timber framed French doors to the rear yard.
Bedroom 2 - 14‘ 0' x 10‘ 8' (4.27m x 3.25m) Timber framed sash window to the front, radiator, coving, original fireplace and fitted wardrobe.
En-Suite Shower Room - 7‘ 9' x 4‘ 6' (2.36m x 1.37m) Three piece suite comprising walk-in shower unit, wash hand basin and WC. Radiator.
Dressing Room - 8‘ 0' x 7‘ 3' (2.44m x 2.21m) Timber framed window to the front.
Lower Ground Level -
Dining Lounge - 16‘ 0' x 14‘ 5' (4.88m x 4.39m) Timber framed window to the side, radiator, fitted storage cupboards and wood effect laminate flooring.
Bedroom 3 - 8‘ 0' x 8‘ 0' (2.44m x 2.44m) Timber framed sash window to the front, radiator, picture rail and coving.
Second Floor -
Bedroom 4 - 14‘ 4' x 9‘ 5' (4.37m x 2.87m) Timber framed window to the front, radiator, doors to dressing room and en-suite shower room.
Entrance Hall - 14‘ 3' x 6‘ 6' (4.34m x 1.98m) Radiator, staircase to the first floor, coving and ceiling rose, oak flooring, doors to two reception rooms and access to the inner hall.
Reception Room 1 - 15‘ 8' x 15‘ 0' (4.78m x 4.57m) Timber framed windows to the front and side, coving and ceiling rose, cast iron radiator and fireplace.
Reception Room 2 - 14‘ 3' x 9‘ 4' (4.34m x 2.84m) Timber framed sash window to the front, radiator, picture rail, fireplace, coving and ceiling rose, and built-in storage cupboards.
Kitchen - 15‘ 9' x 14‘ 0' (4.80m x 4.27m) Fitted kitchen incorporating a one and a half bowl sink unit with mixer tap, electric oven and grill with four ring electric hob and extractor hood above, integrated dishwasher, integrated wine cooler, centre island with breakfast bar and integrated fridge and freezer, timber framed window to the side, radiator, wood effect laminate flooring and opening to the dining lounge.
Bedroom 1 - 15‘ 0' x 14‘ 9' (4.57m x 4.50m) Timber framed sash windows to the front and side, radiator, coving and picture rail.
Note -
Anti-Money Laundering (Aml) Checks -
 4
4
agent