Scarborough 1 miles
Main Description
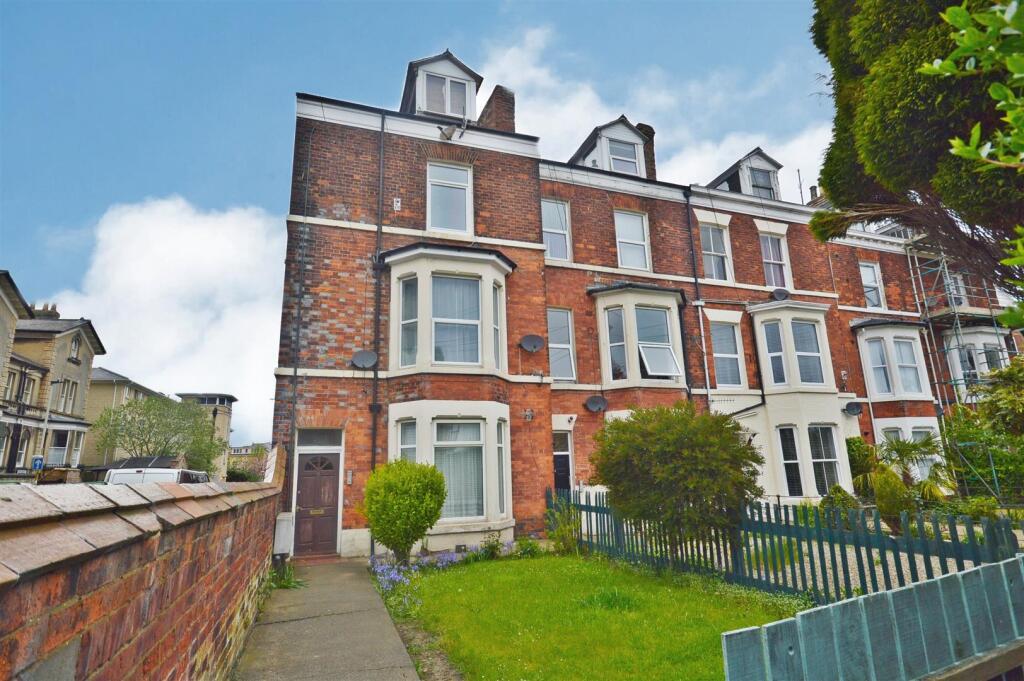
This bright and spacious first-floor, two-bedroom flat is ideally situated in the popular Stepney area of Scarborough, offering comfortable living in a peaceful residential setting close to Scarborough Hospital.
The property features a generously sized lounge, providing plenty of space to relax, entertain and for a dining area. There are two well-proportioned bedrooms; one having an ensuite, a practical kitchen and family bathroom, making this an ideal home for professionals or couples. Outside is an allocated parking space and single garage, visitor parking is also available.
Located in a quiet neighbourhood, the flat benefits from a welcoming community atmosphere while remaining within easy reach of local shops, schools, public transport links, and Scarborough town centre. The property has been recently re-decorated and re-carpeted throughout. If you‘re looking for a spacious home in a sought-after residential area, this charming flat is well worth viewing.
Viewings are by appointment only and a virtual tour is also available.
Entrance Hall
A large open hallway welcomes you into the flat with all the rooms leading off. There is a large storage cupboard and a water heater cupboard.
Living Room
A large open lounge with two windows overlooking the road. Door into:
Kitchen
A lovely bright kitchen off the lounge with an electric oven and hob. Space for a fridge /reezer and washing machine.
Bedroom
Double bedroom with balcony.
En Suite
With shower, WC and basin.
Bedroom
Double Bedroom.
Bathroom
A bathroom with a toilets, shower over the bath and sink.
External
Single garage, allocated parking space and visitor parking.
IMPORTANT NOTE TO POTENTIAL PURCHASERS & TENANTS: We endeavour to make our particulars accurate and reliable, however, they do not constitute or form part of an offer or any contract and none is to be relied upon as statements of representation or fact. The services, systems and appliances listed in this specification have not been tested by us and no guarantee as to their operating ability or efficiency is given. All photographs and measurements have been taken as a guide only and are not precise. Floor plans where included are not to scale and accuracy is not guaranteed. If you require clarification or further information on any points, please contact us, especially if you are traveling some distance to view. POTENTIAL PURCHASERS: Fixtures and fittings other than those mentioned are to be agreed with the seller. POTENTIAL TENANTS: All properties are available for a minimum length of time, with the exception of short term accommodation. Please contact the branch for details. A security deposit of at least one months rent is required. Rent is to be paid one month in advance. It is the tenants responsibility to insure any personal possessions. Payment of all utilities including water rates or metered supply and Council Tax is the responsibility of the tenant in most cases.
SCA260305/2
 2
2
agent