Chandlers Ford 0.5 miles
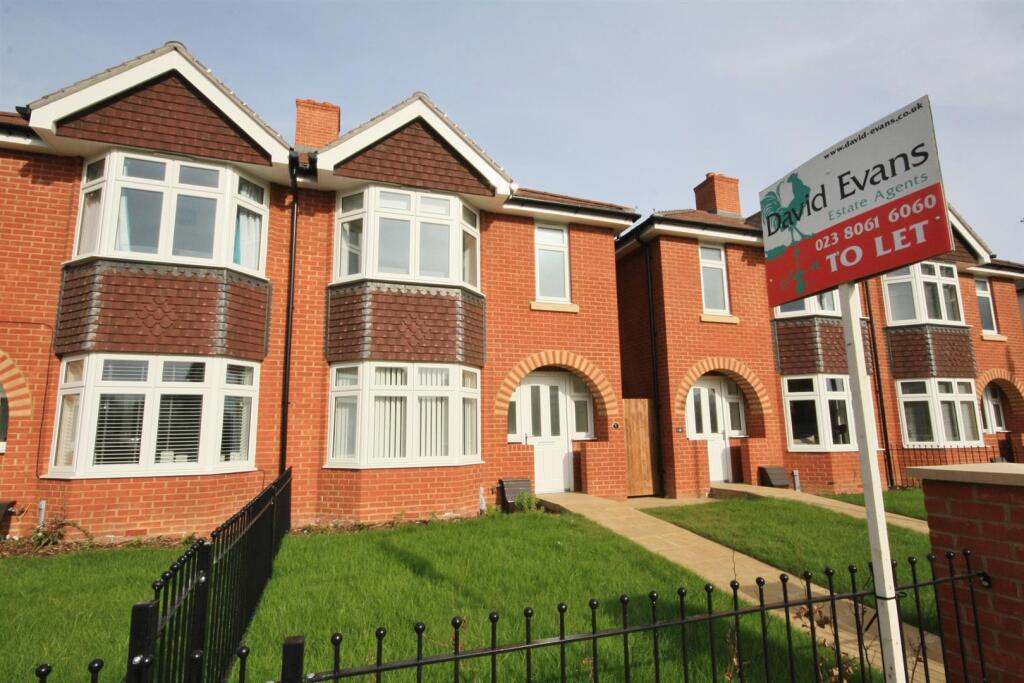
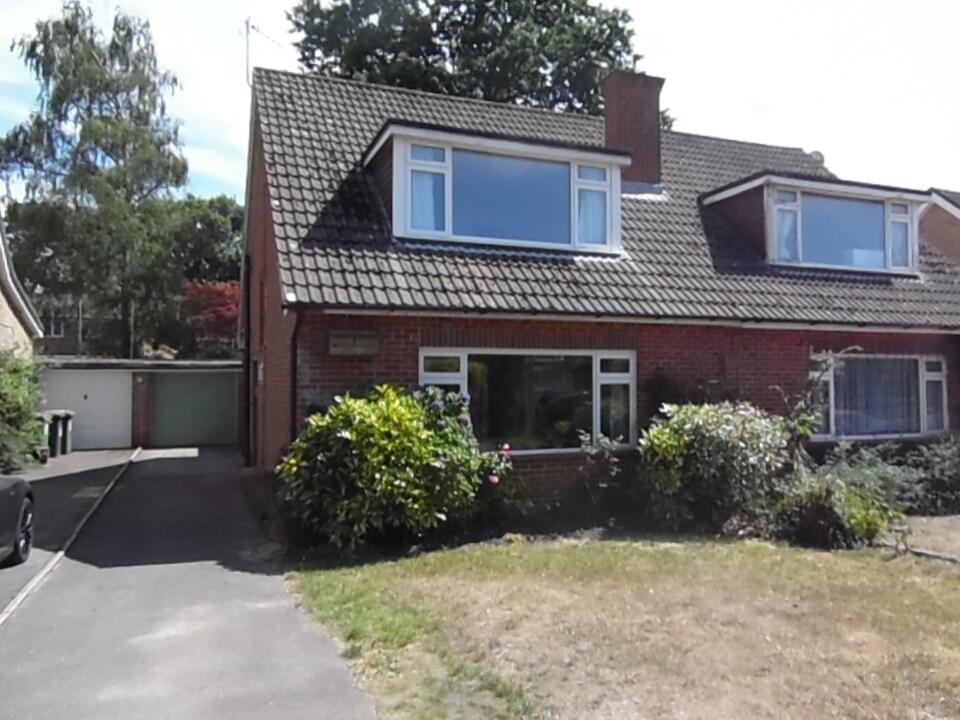
A very well-presented detached house, recently redecorated throughout, conveniently situated in the popular area of Chandlers Ford. The property offers a range of appealing features, including a ground-floor cloakroom, conservatory and an en-suite bathroom to the principal bedroom. There are three bedrooms in total, along with gas central heating.
Outside, the property benefits from a pleasant enclosed rear garden, attached garage and off-road parking for two vehicles. The property is within the catchment area for Toynbee School. Unfurnished & available now.
Front Garden - The front garden is principally laid to lawn and enclosed by a low level hedge, with an area of gravel laid to the side of the property.
Entrance Hallway - Textured ceiling, ceiling light point, single panel radiator and a useful understairs storage cupboard. Electric consumer unit is mounted to high level.
Staircase leading to the first floor landing.
Cloakroom - Textured ceiling, ceiling light point, upvc obscure double glazed window to the front aspect, single panel radiator, linoleum floor covering. Wall mounted wash hand basin with ceramic glazed splashback tiling and a low level wc.
Lounge - 4.27 x 3.27 (14‘0' x 10‘8') - Textured ceiling, coving, ceiling light point, upvc double glazed window to the front aspect, two single panel radiators, provision of power points, telephone, television point, Sky and Virgin point.
Wall mounted ‘Worcester‘ heating control thermostat.
From here a pair of six panel double doors open to a dining area.
Dining Room - 2.89 x 2.63 (9‘5' x 8‘7') - Textured ceiling with coving, ceiling light point, single panel radiator, continuation of linoleum floor covering, provision of power points. Aluminium double glazed sliding doors giving direct access to a conservatory.
Kitchen - 2.67 x 3.06 (8‘9' x 10‘0') - The kitchen is fited with a range of white shaker style fronted cupboard and drawer base units, heat resistant worksurface with a matching range of wall mounted cupboards over. Inset stainless steel sink unit with drainer and a mono bloc mixer tap over. Four burner electric ‘Hotpoint‘ hob, matching electric fan assisted oven with stainless steel chimney style extractor hood over. Ceramic glazed splashback tiling. Space and plumbing for an automatic washing machine, space for a dishwasher, and space for a tall fridge / freezer.
Smooth plastered ceiling, ceiling light point, upvc double glazed window to the rear aspect and a upvc door double glazed door giving access to the side of the property and onto the rear garden, linoleum floor covering.
From here a large opening leads through to the dining room.
Conservatory - 2.82 x 3.0 (9‘3' x 9‘10') - Linoleum floor covering, upvc full height glazing, polycarbonate roof. A pair of opening upvc patio doors onto the rear garden.
First Floor - Accessed by a straight flight staircase from the entrance hallway with a textured ceiling, ceiling light point, upvc double glazed window to the side aspect, access to the roof void.
All doors are of a six panel design.
Bedroom 1 - 4.34 x 2.51 (14‘2' x 8‘2') - Textured ceiling, ceiling light point, upvc double glazed window to the front aspect, single panel radiator, provision of power points, and Sky point. A built in double wardrobe provides useful hanging rail and shelving.
An airing cupboard houses a ‘Worcester Bosch‘ combination boiler with slatted linen shelving.
A six panel door opens to a useful ensuite facility.
Ensuite - Smooth plastered ceiling, three downlighters, upvc obscure glazed window to the side aspect, single panel radiator. Ceramic glazed tiled walls and to full height within the shower.
Wall mounted corner wash hand basin, low level wc, shower enclosure with glass and chrome sliding door and thermostatic valves within.
Bedroom 2 - 3.02 x 2.87 (9‘10' x 9‘4') - Textured ceiling, ceiling light point, upvc double glazed window to the rear aspect, single panel radiator, provision of power points. Two built in wardrobes with gantry over.
Bedroom 3 - 2.04 x 2.38 (6‘8' x 7‘9') - Textured ceiling, ceiling light point, upvc double glazed window to the rear aspect, single panel radiator, provision of power points.
Family Bathroom - 1.96 x 1.66 (6‘5' x 5‘5') - Smooth plastered ceiling, four LED downlighters, extractor fan, ceramic glazed tiled flooring. Chrome heated towel rail. Fitted with a three piece white suite comprising pedestal wash hand basin, low level wc and panelled bath with a glass and chrome shower screen over and a mono bloc mixer tap and shower attachment.
Rear Garden - The garden is predominately enclosed by timber panel fencing, and laid to lawn with areas of patio.
A useful garden shed is located to the rear boundary.
 3
3

agent