Leeds 1.7 miles
END OF TERRACE HOUSE TWO DOUBLE BEDROOMS GARDENS TO THE SIDE DRIVEWAY BASEMENT FOUR PIECE BATHROOM CUL-DE-SAC PART FURNISHED AVAILABLE NOW HOLDING DEPOSIT REQUIRED
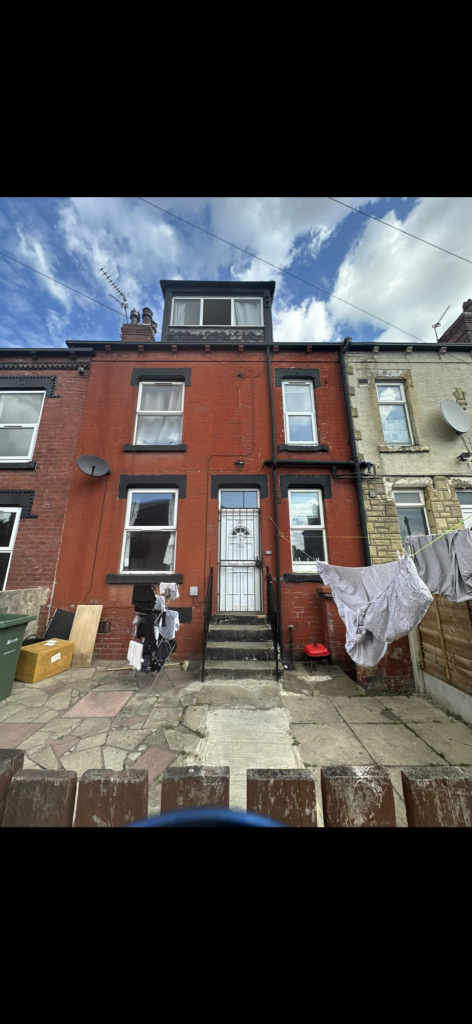
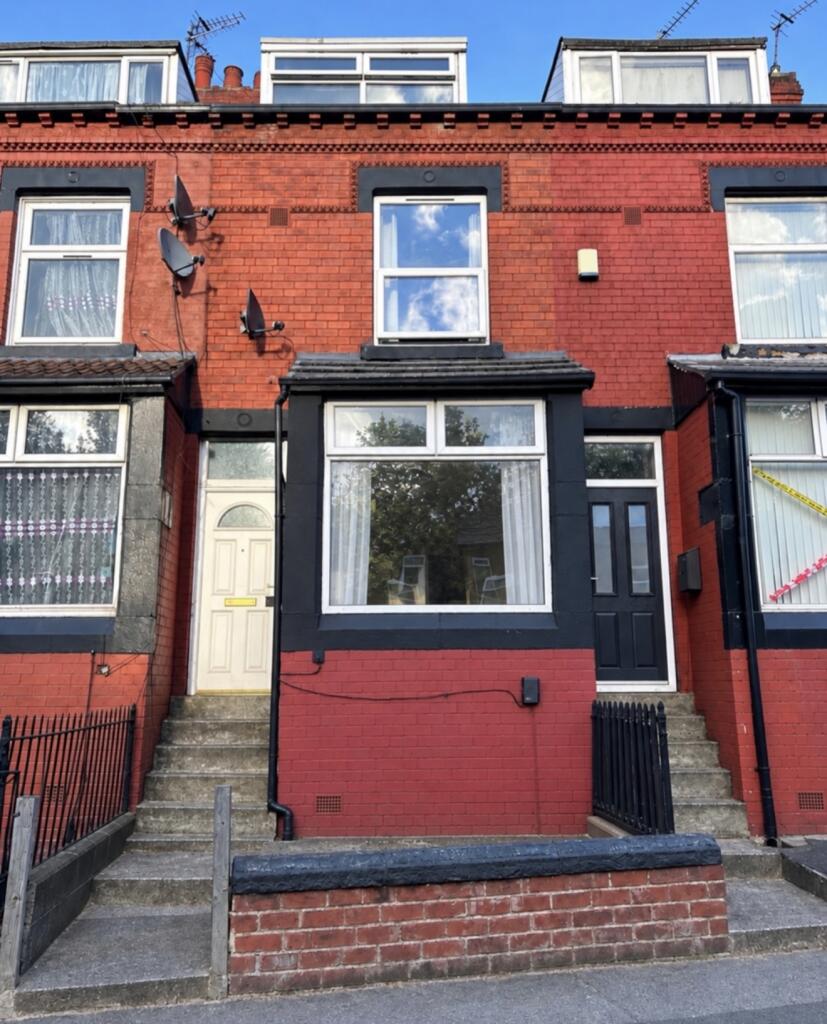
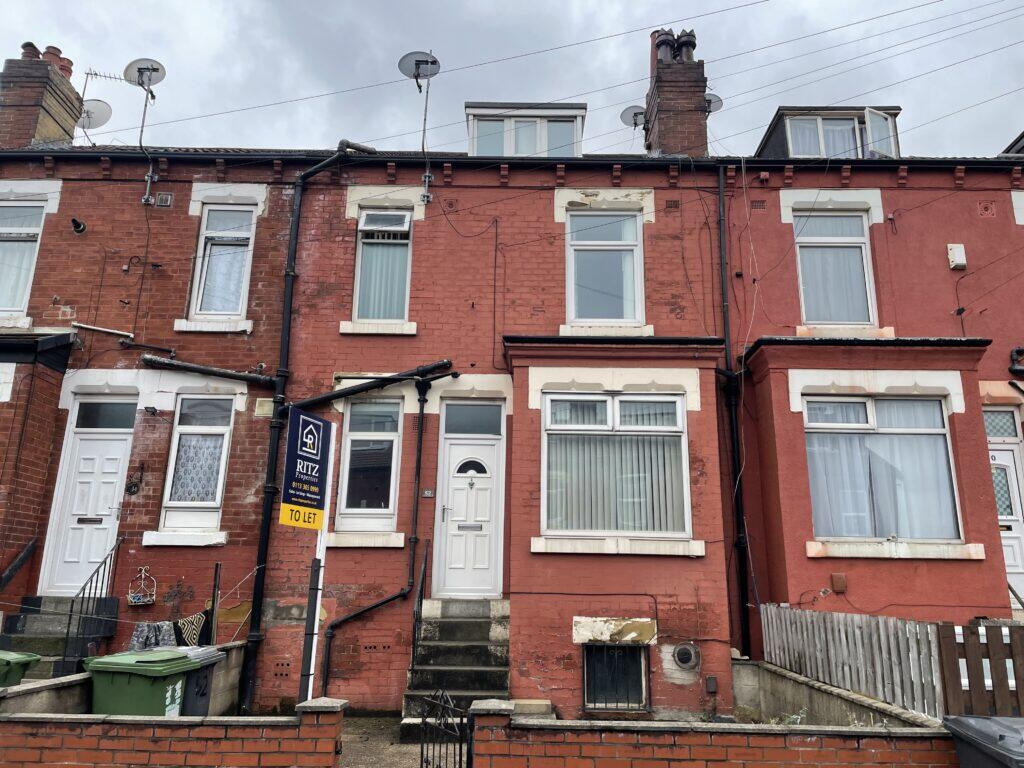
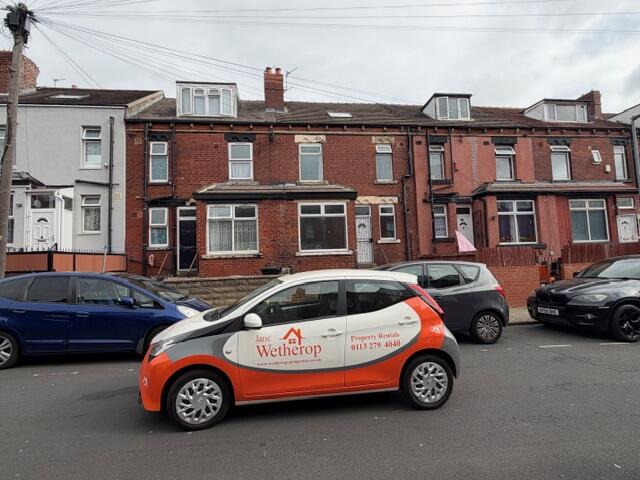
Available now and part furnished, this back to back two bedroom terrace house is an ideal first time home and perfect for growing families. Located on a cul-de-sac in Harehills, the property is well places, for transport links, schools, restaurants, shops, parks and cafes among other great local amenities in the area. There are gardens to the front and side as well as a driveway, externally. Internally, it briefly comprises; lounge dining room and kitchen on the ground floor. On the first floor is a double bedrooms, four piece bathroom and landing. On the top floor is a further double bedroom. There is a basement level with two rooms below. Energy Rating: D
END OF TERRACE HOUSE TWO DOUBLE BEDROOMS GARDENS TO THE SIDE DRIVEWAY BASEMENT FOUR PIECE BATHROOM CUL-DE-SAC PART FURNISHED AVAILABLE NOW HOLDING DEPOSIT REQUIRED
Lounge Dining Room - 4.88m (max) - 3.89m (max) (16‘0' (max) - 12‘9' (ma - Radiator and bay window.
Kitchen - 3.28m (max) - 1.75m (max) (10‘9' (max) - 5‘9' (max - Stainless steel sink with drainer, gas hob with extractor over, fan oven, fridge, washer and a range of wall and base units.
First Floor Landing - 2.13m (max) - 1.68m (max) (7‘0' (max) - 5‘6' (max) - Stairs to the upper and lower levels.
Master Bedroom - 4.19m (max) - 3.43m (max) (13‘9' (max) - 11‘3' (ma - Radiator.
Bathroom - 2.51m (max) - 2.13m (max) (8‘3' (max) - 7‘0' (max) - Shower with glass enclosure, panel bath, wash hand basin, heated towel rail and w/c.
Second Floor Landing - 1.68m (max) - 0.91m (max) (5‘6' (max) - 3‘0' (max) - Stairs to the lower level.
Bedroom Two - 5.64m (max) - 2.74m (max) (18‘6' (max) - 9‘0' (max - Radiator.
Front Yard - Mainly paved areas with stairs to the front door.
Driveway - With parking for one vehicle.
Side Garden - Grassed lawns with plants bushes and shrubs.
 2
2

agent