Worcester Foregate Street 0.7 miles
Situated within a beautiful character conversion, this unique one-bedroom ground-floor flat offers a rare opportunity to buy into one of Worcesters most popular residential areas. Located in Barbourne, the property spans approximately 391 sq. ft. and benefits from a superb balance of local charm and urban convenience. Positioned within walking distance to the vibrant city centre and railway links, it also enjoys excellent transport connections to the M5 motorway network.
'''''''''''' EARLY VIEWING ESSENTIAL TO BE APPRECIATED ''''''''''''
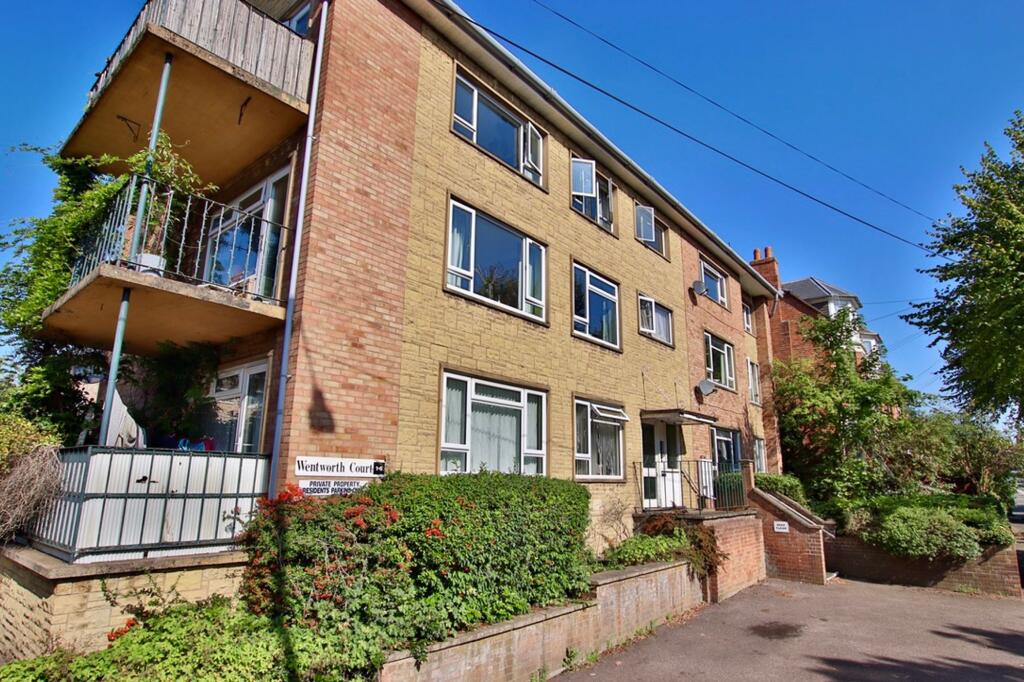
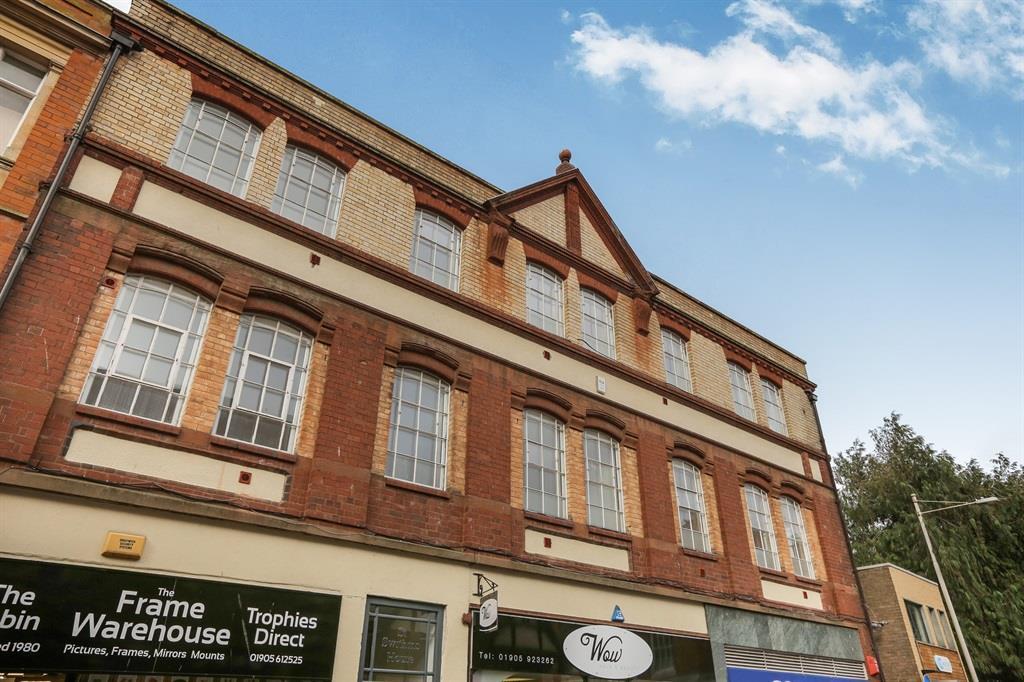
Location And Description - Situated in a classic, character Victorian/Edwardian period property, this former boys boarding school has been tastefully converted into 10 self-contained flats yet maintains a wealth of charming period features such high ceilings and large sash windows. The development features a secure gated entrance and resident parking spaces, and sits within short walking distance of iconic green spaces, including Gheluvelt Park and Worcester Racecourse and offers expansive walking routes along the River Severn. Positioned close to independent local shops, cafes, and pubs on Barbourne Road and within easy walking distance to the city centre and Foregate Street railway station. Concrete steps lead up to a solid wooden door opening into:-
Steps lead up to a solid wooden front door opening into and initial entrance space, there are post boxes for individual flats and feature glass doors open into the communal hallway, stairs lead up to the upper floors and doors to:-
Communal Entance Hall - The building welcomes you with an impressive communal entrance hall, beautifully illuminated by two ceiling fixtures and four wall lights. It features private post-boxes and an individual intercom entry system for each flat. A secure, stylish double-glass door opens into:
Communal Reception Hall - With stairs leading to the first and second-floor landings and an electric wall-mounted heater. A secondary internal door provides access to both the basement flats and Flat 3. The private entrance to Flat 3 is via a solid wooden door opening into:
Reception Hall - 50.90m x 1.12m (both approx) (167 x 3‘8 (both appr - A generous entrance hallway welcoming you into the property, complete with three ceiling light points and two side-facing single-glazed windows. Additional features include a highly practical storage cupboard and a wall-mounted door entry intercom system. Doors lead off to:
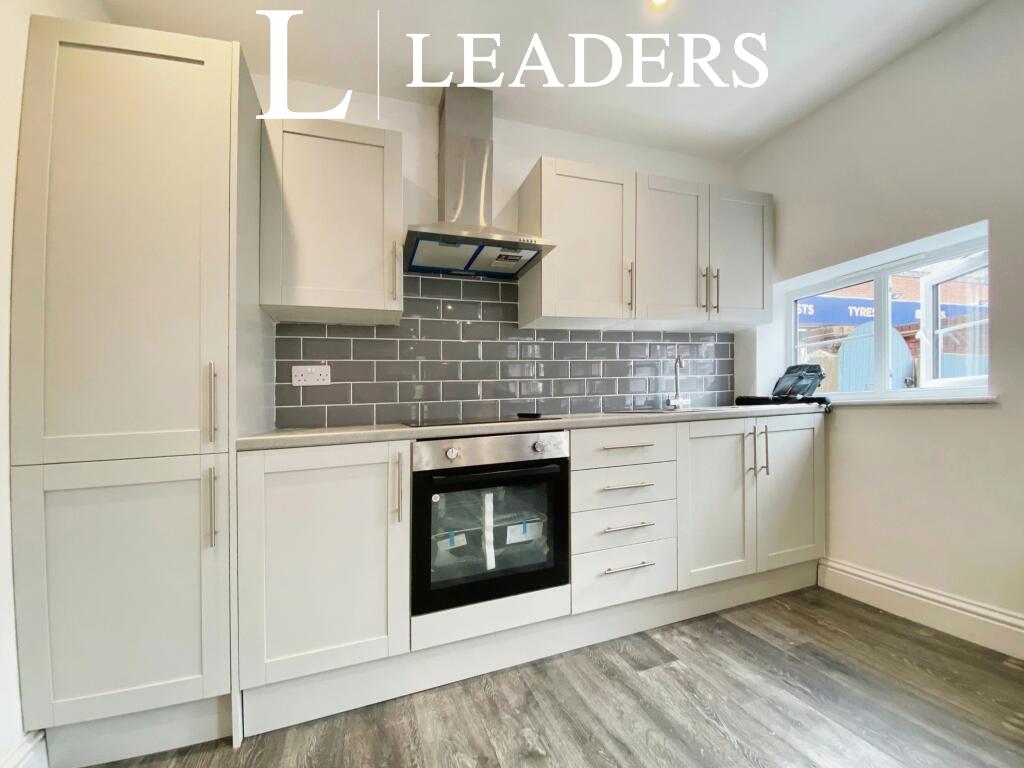
Open Plan Lounge/Dining/Kitchen - 4.34m x 3.28m (14‘3 x 10‘9) - A bright, airy, open-plan living space featuring a central ceiling light, an electric wall heater, and a front-facing single-glazed sash window with secondary glazing for enhanced insulation. The kitchen area is fitted with a range of wall, base, and drawer units with roll-top work surfaces and complementary tiled splashbacks. It comes complete with a stainless steel sink, matching drainer, mixer tap, and integrated appliances, including a washer/dryer and a fridge with a freezer compartment.
Double Bedroom - 3.71m x 3.45m (both max) (12‘2 x 11‘4 (both max)) - A good-sized bedroom featuring rear and side-facing single-glazed windows that allow plenty of natural light to flood the room. There is a ceiling light point, two wall light points, and a wall-mounted electric heater.
Shower Room - 2.29m x 1.14m (7‘6 x 3‘9) - Ceiling light, electric towel rail/heater and tiled floor. There is a three piece white suite consisting of a double shower cubicle with complimentary white tiles, ‘electric Triton‘ shower, wash hand basin and a low level W.C.
Communal Grounds - Situated within a quiet, private, and idyllic setting, electric gates open into a secure parking area beautifully bordered by mature trees and shrubs. The grounds feature an outdoor area ideal for seating and a covered storage space for bicycles. There is one allocated parking space for the property, and additional spaces for visitors.
Services - We believe mains services are connected to the property and the heating is provided via electric wall heaters.
Rent - £825 per month
Deposit - One months‘ rent = £825
Agents Note - The superior lease for this building prohibits all animals. The landlord is bound by these terms and legally cannot grant consent.
 1
1
agent