 Grays 0.8 miles
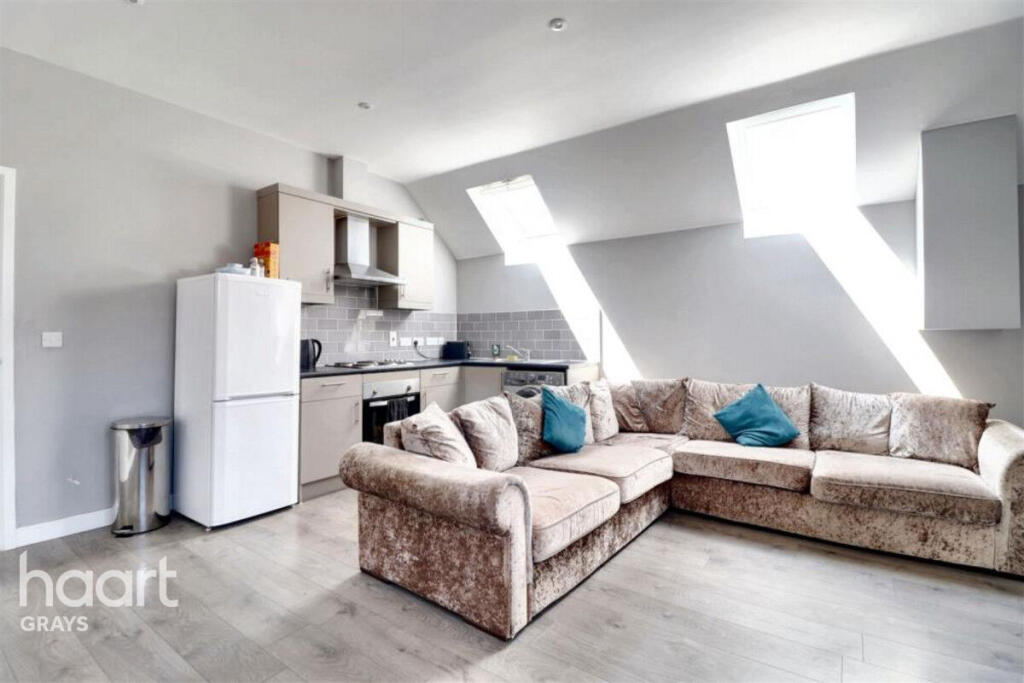
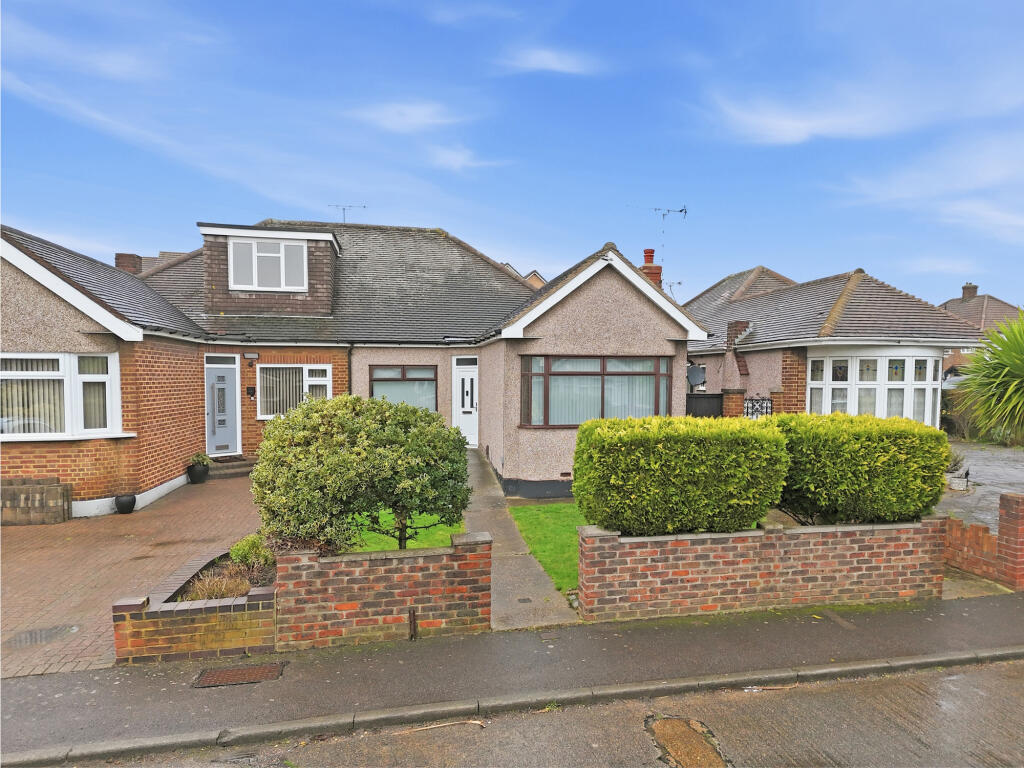
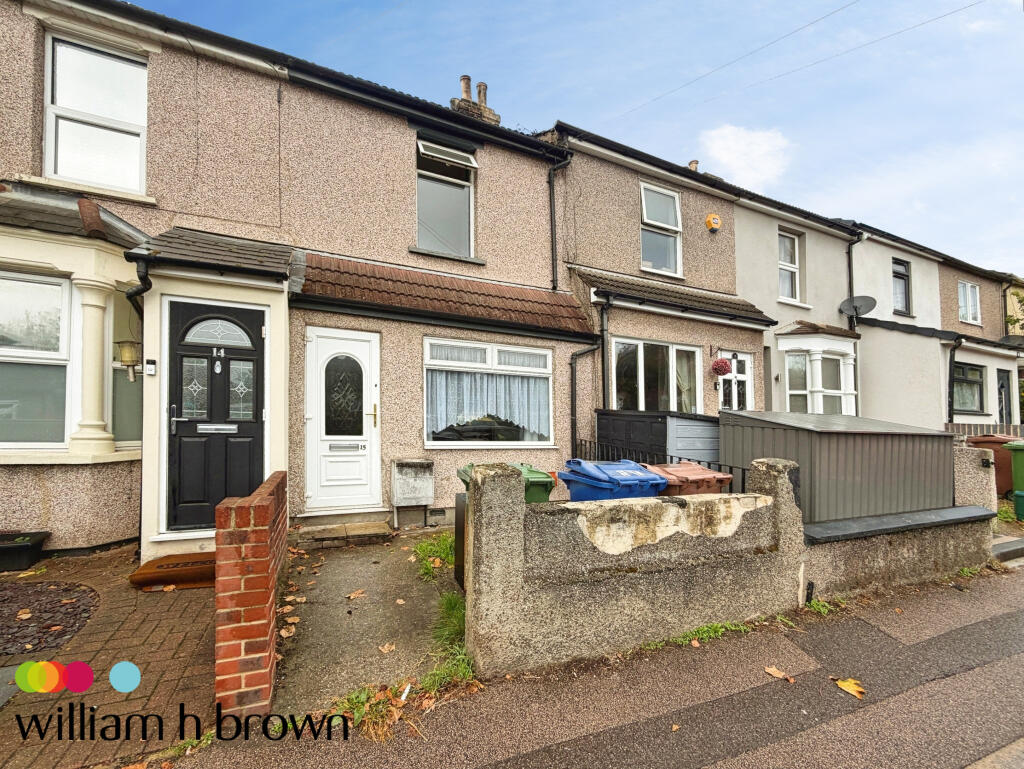
Available now is this spacious and well presented 3 bedroom terraced property. Benefits include a good size lounge, separate dining room, fitted kitchen, cloakroom, en-suite shower room, bathroom, double glazing, gas central heating, 2 allocated parking spaces and a rear garden. Viewing recommended.
Entrance Hall; Approached via opaque double glazed door to front. Stairs leading to first floor landing. Laminated flooring. Coved ceiling. Radiator.
Cloakroom; Low level w.c. Vanity wash hand basin. Laminated flooring. Radiator.
Lounge; 15‘10 x 12‘5 (max) Double glazed window to front. Double glazed double doors leading to rear garden. Wooden flooring. Coved ceiling. Radiator.
Dining Room; 9‘10 x 8‘6 Double glazed window to front. Laminated flooring. Coved ceiling. Radiator.
Fitted Kitchen; 16‘5 x 7‘1 Double glazed door leading to rear garden. Double glazed window to rear. Range of fitted units with sink unit and drainer. Integrated washing machine. Concealed boiler. Fridge / freezer. Laminated flooring. Large fitted storage cupboard. Radiator.
Landing; Double glazed window to rear. Radiator.
Bedroom 1; 13‘3 x 11‘7 Double glazed window to front. Wooden flooring. Radiator. Door to;
En-Suite Shower Room; Shower cubicle. Vanity wash hand basin. Low level w.c. Extractor fan. Radiator.
Bedroom 2; 11‘7 x 11‘4 Double glazed window front. Fitted wardrobe. Access to loft. Radiator.
Bedroom 3; 8‘5 x 6‘9 Double glazed window to rear. Fitted wardrobe. Radiator.
Bathroom; Opaque double glazed window to rear. Panelled bath. Wash hand basin. Low level w.c. Laminated flooring. Fitted mirrored wall cabinet. Extractor fan. Radiator.
Rear Garden; 45ft Patio and decking area. Laid to lawn. Rear gate leading to parking bays.
Allocated Parking; For 2 cars to the flank.
 3
3

agent