 Paignton 0.3 miles
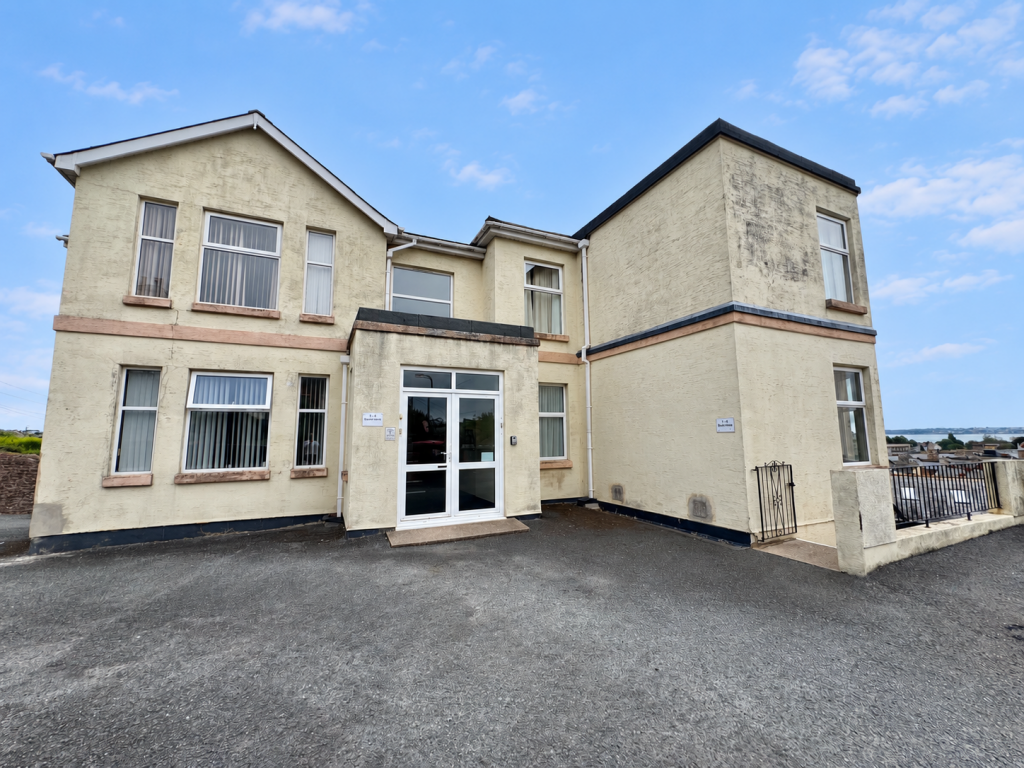
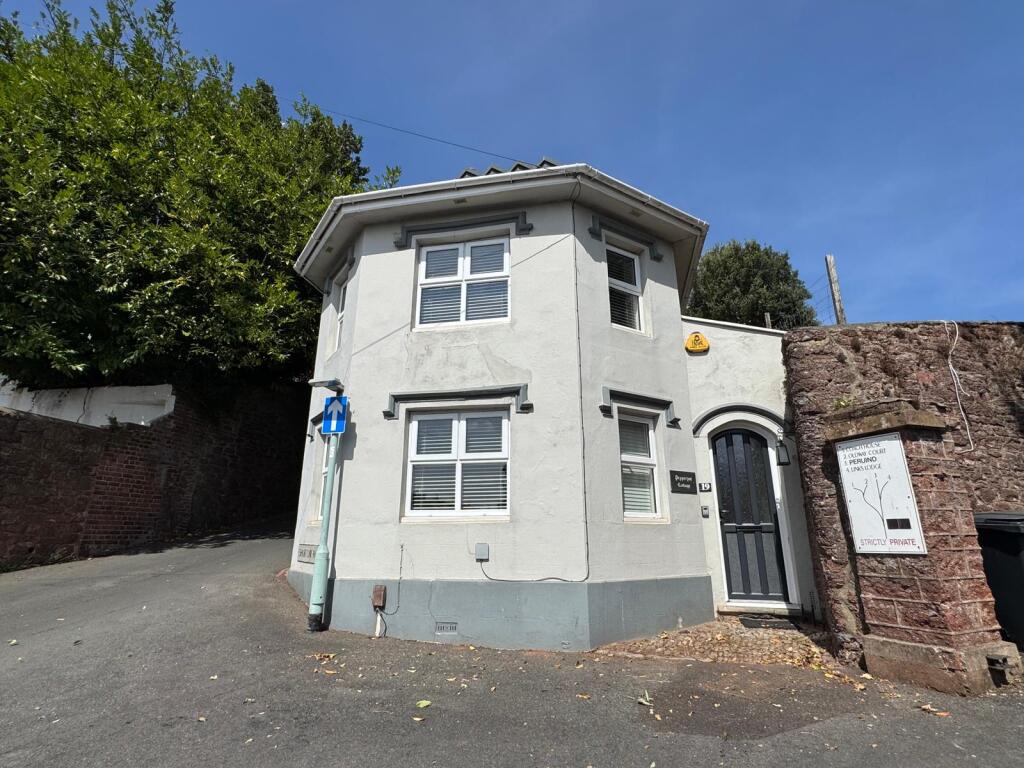
ACCOMODATION Communal front door leads into the main entrance hallway. Stairs rise to the first floor where there is the front door to Flat 3.
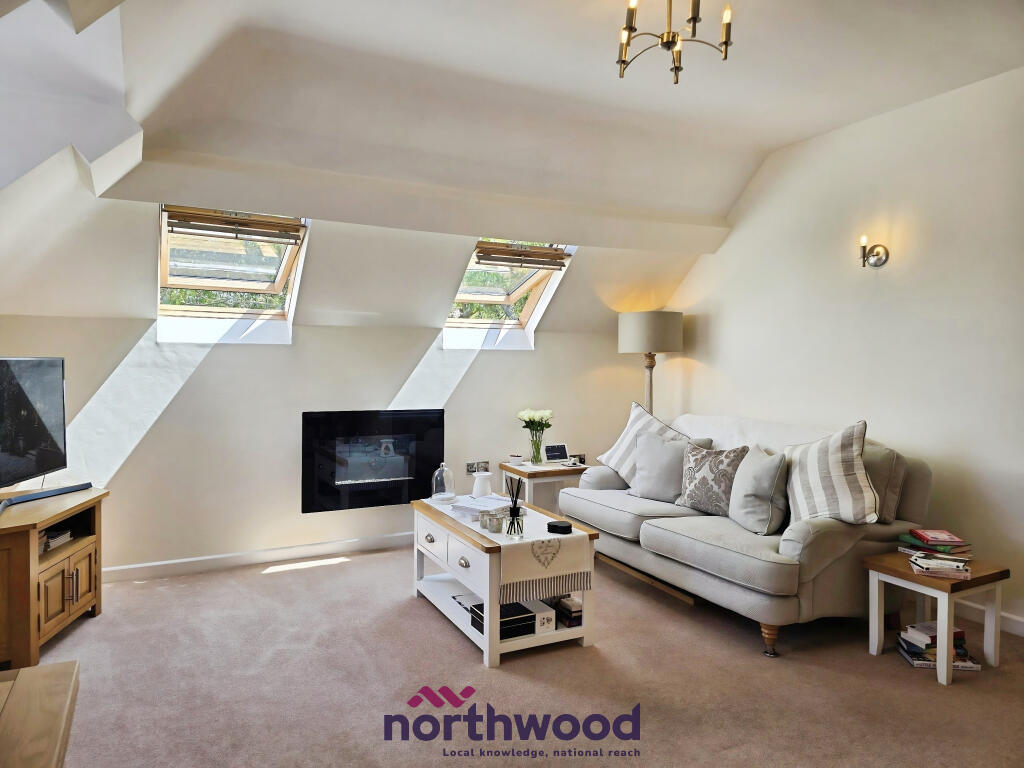
LIVING ROOM 14‘ 5" x 12‘ 3" (4.40m x 3.74m) Window overlooking the front of the property. Focal point mock fireplace with surround. Night storage heater. Openplan through to :-
KITCHEN 7‘ 8" x 7‘ 4" (2.34m x 2.24m) Range of modern wall and floor mounted units with rolled edge work surfaces and tiled splash backs. One and a quarter bowl sink with mixer tap over. Fitted oven and hob with cooker hood over. Space for washing machine and fridge freezer. Door through to :-
SHOWER ROOM Obscure glazed window to the rear. Shower cubicle with electric shower. Wash hand basin. low level WC.
INNER HALLWAY Doors to :-
BEDROOM 1 14‘ 2" x 9‘ 2" (4.33m x 2.80m) Window overlooking the front of the property. Night storage heater.
BEDROOM 2 Window overlooking the rear of the property. Night storage heater.
AGENTS NOTES Council Tax Band A. All services with the exception of Gas. Open reach says fibre to cabinet broadband is available. Street parking. Prospective tenants will need to show/prove an earned income of circa £25,000 per annum and have clean landlord, employment and credit references to pass referencing affordability. You will need to pay the first months rent plus 5 weeks rent as a deposit to start this tenancy.
 2
2
agent