 Peartree 1.6 miles
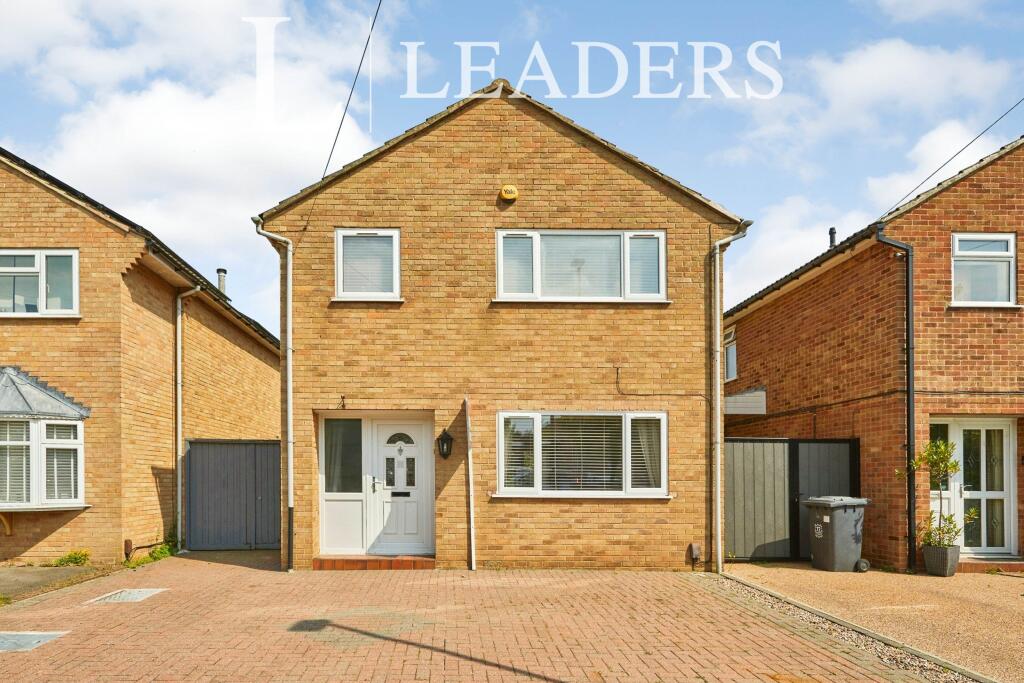
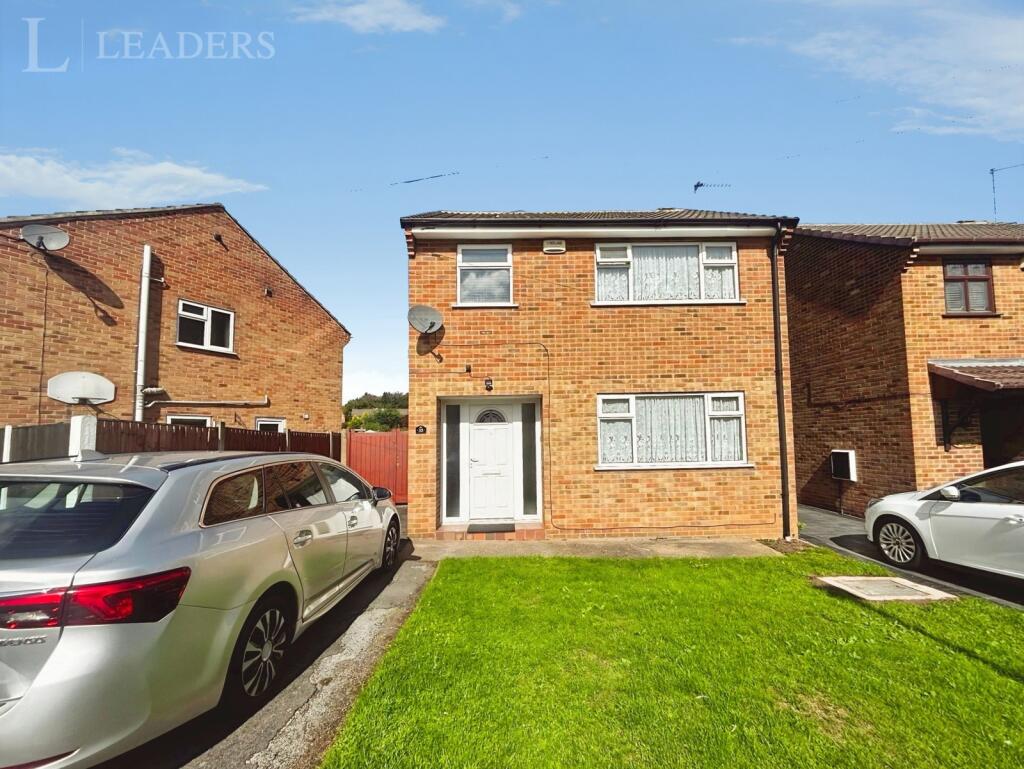
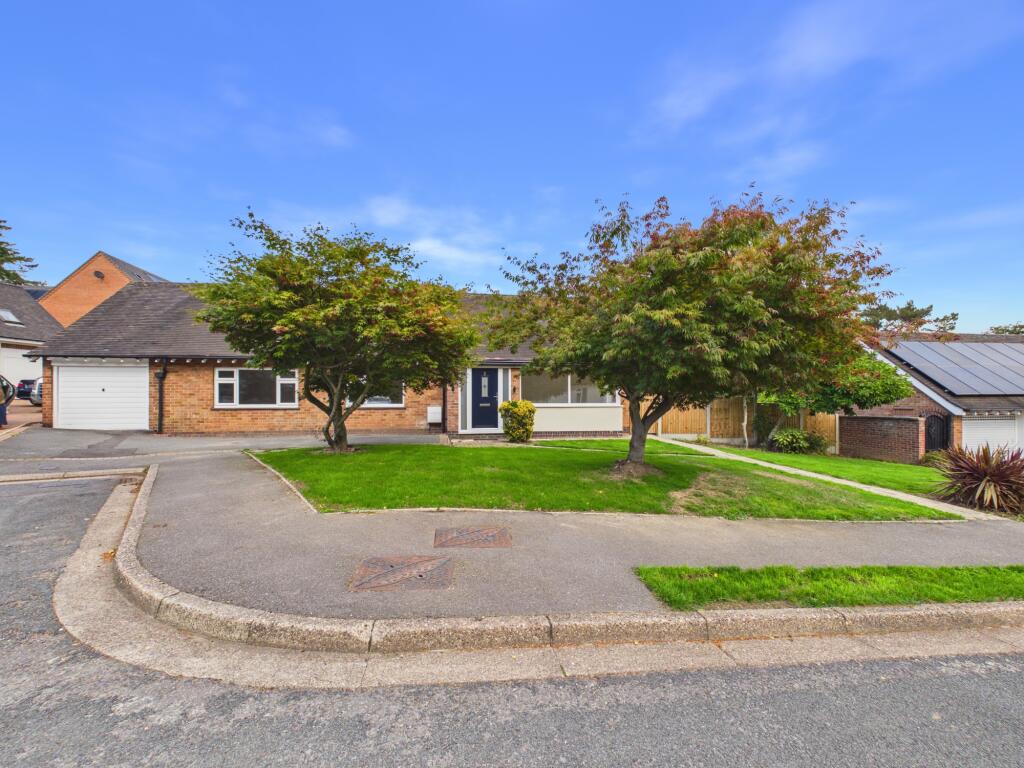
Falling into the Littleover School Catchment this three-bedroom detached house on Burton Road offers well-proportioned accommodation with two reception rooms, a fitted kitchen, separate utility area and an enclosed rear garden. Periodic original details include Minton hallway tiles, exposed wooden floors, decorative cornicing, ceiling roses and stained-glass panels to the front windows.
The ground floor begins with an entrance hallway featuring Minton tiled flooring and access to the principal rooms. The front lounge has an exposed wooden floor. A separate dining room provides further living space and includes a fireplace. To the rear is a fitted kitchen with grey units, contrasting work surfaces, tiled flooring, an inset sink and space for appliances. The adjoining utility area offers additional cupboards and worktop space, while a separate WC completes the ground-floor accommodation.
On the first floor are three bedrooms. Generous main bedroom with fitted wooden wardrobes. Two further good size bedrooms. The bathroom is fitted with a white suite comprising a bath with shower over and glazed screen, pedestal wash basin and WC, complemented by white metro-style wall tiling.
Outside, the front garden is established with mature planting and a pathway leading to the entrance. The enclosed rear garden includes a paved patio adjoining the house, a lawn and mature trees and shrubs, providing useful outdoor space.
Burton Road is well placed for access to Derby city centre, Royal Derby Hospital and a range of local shops, services and transport connections. The property is also conveniently situated for the wider road network and amenities across the surrounding area.
 3
3

agent