Shenfield 1 miles
The property welcomes you with a bright, spacious entrance hall leading to the main living areas.
To the front, there is a dedicated office and a versatile playroom, as well as a stylish front snug living room and a modern W.C.
The downstairs benefits from underfloor heating throughout. The rear of the home is undoubtedly the showpiece - a spectacular open-plan kitchen, dining and lounge space filled with natural light and finished to an exceptional standard.
The expansive high-gloss kitchen features a large central island, premium integrated appliances, extensive storage, wine coolers and sleek black granite worktops.
A useful utility room is conveniently positioned just off the kitchen. Large glazed doors open directly onto the garden, creating a seamless flow for indoor-outdoor living and entertaining.
Upstairs, a spacious landing leads to four generously sized double bedrooms two with en-suites.
The principal bedroom benefits from fitted wardrobes and ample natural light. The beautifully finished family bathroom serves all bedrooms, offering a modern suite with high-quality fixtures.
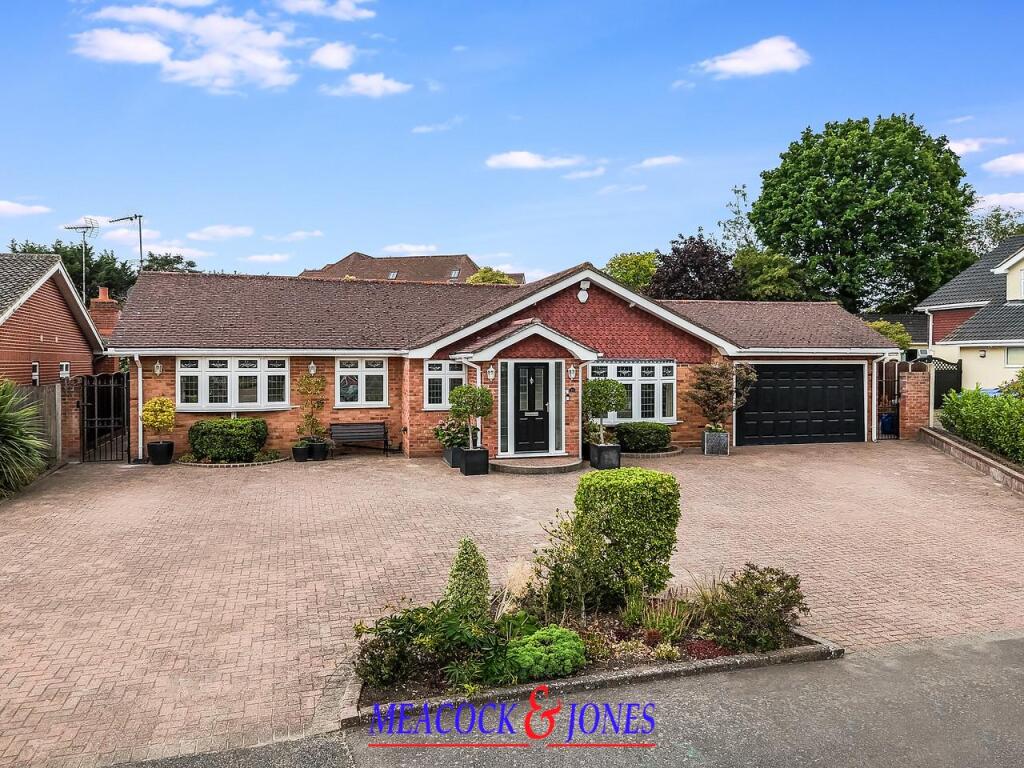
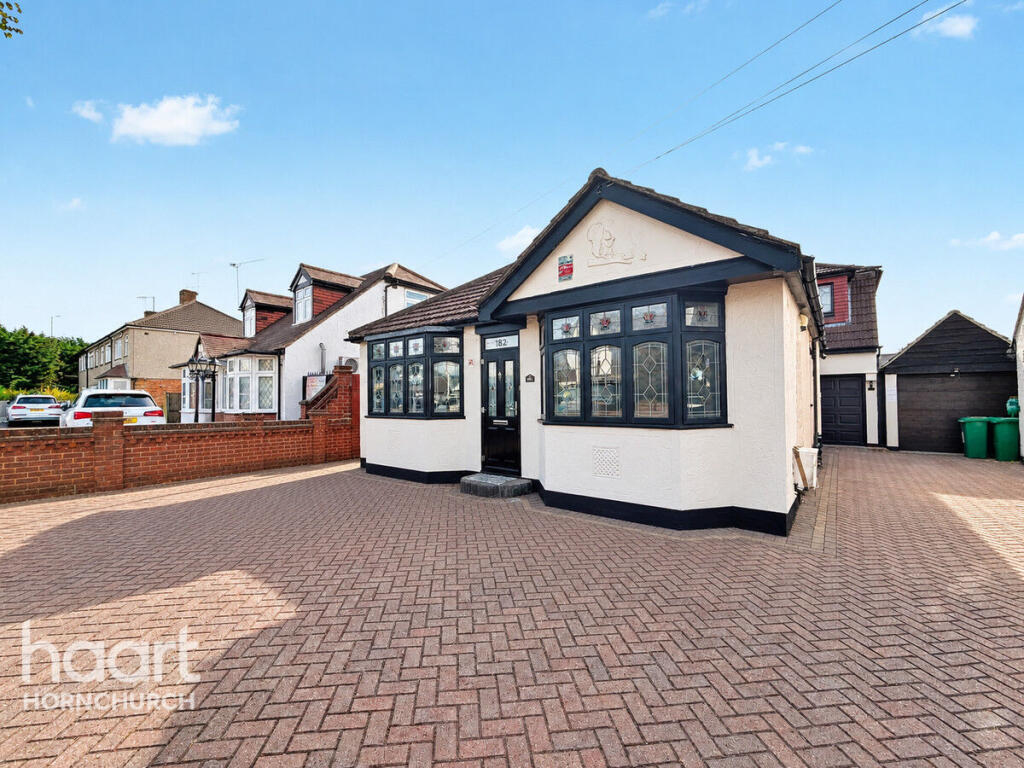
The second floor boasts another double bedroom plus en-suite. To the front, the property offers a wide block-paved driveway providing off-street parking for multiple vehicles.
The striking faade, with its crisp white render and contrasting black detailing, gives the home a smart and contemporary presence.
To the rear is a private garden accessed through the bi-folding doors of the main living area perfect for families and summer entertaining.
Cedar Road is a quiet and desirable residential turning in Hutton, well placed for Shenfields shops, caf©s and highly regarded schools.
Shenfield Mainline Station (on the Elizabeth Line) is within easy reach, providing fast connections into London.
Available now. (EPC C).
 5
5

agent