Langley Mill 1 miles
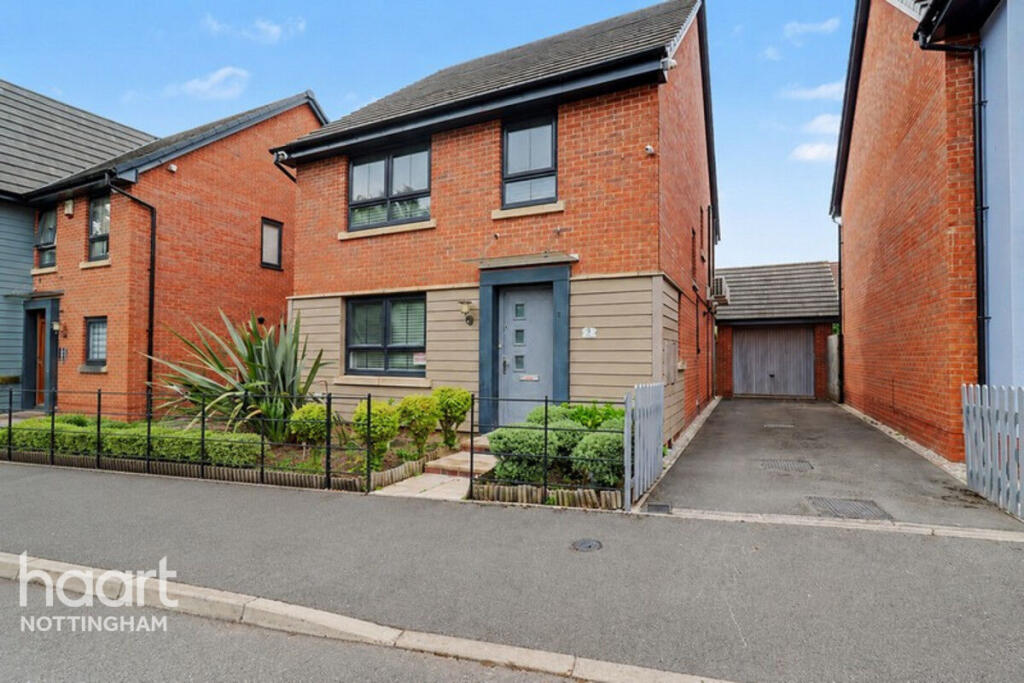
Offered to let is this new build high specification four bedroom detached house. This three story property has been finished to an exceptional high standard comprising entrance hall, ground floor WC, living room, spacious family dining kitchen and utility room to the ground floor. The first floor landing provides access to principal bedroom with en-suite, bedrooms two, three and bathroom suite and a further staircase rises to the top floor bedroom with en-suite facility. The property also benefits from a combination of gas fired central heating and underfloor heating, solar panels with the control system based in the garage, off-street parking, garage and enclosed low maintenance garden to the rear incorporating two large storage buildings, as well as a garden room which could easily double-up as an office with en-suite facilities. Viewing is strongly recommended.
Entrance Hall
Feature composite entrance door with full height double glazed panel to the side of the door, tiled floor with underfloor heating, staircase rising to the first floor with useful under stairs storage space, doors linking through to the kitchen, living room and WC. Alarm control panel, LED spotlights.
WC
Modern white two piece suite comprising push flush WC and wash hand basin with mixer tap and storage cabinet beneath. Decorative boarding to dado height, double glazed window to the front, tiled floor.
Lounge 4.27m (14‘0') x 3.43m (11‘3')
Double glazed window to the front, LED spotlights, underfloor heating
Kitchen 6.65m (21‘10') x 6.05m (19‘10')
Comprising a matching range of fitted handle-less soft-closing base, wall and drawer units, with solid granite square edge work surfacing with a decorative marble style and matching splashboards incorporating an inset single sink unit with draining board and central swan-neck Quooker instant hot water tap, fitted induction hob with extractor canopy over, space for double size American fridge/freezer, in-built waist and eye level double oven and combination grill, integrated dishwasher, tiled floor with underfloor heating, feature drop down pendant lighting with additional LED spotlighting, three Velux roof windows to the rear, feature bi-folding doors opening out to the rear garden, wall mounted media points, double glazed window to the side. Door to utility.
Utility Room 3.00m (9‘10') x 2.57m (8‘5')
Comprising a matching range of fitted base and wall storage cupboards with solid granite work surfacing with a marble style insert and matching splashboards with single sink and draining board with central mixer tap. Tiled floor with underfloor heating, sloping ceiling with Velux roof window, double glazed window to the rear, boiler cupboard housing the gas fired combination boiler for central heating and hot water purposes. Internal door to garage.
First Floor/Landing
Door with staircase rising to the top floor, useful storage closet with two shelves. Doors to all bedrooms and bathroom on this level. Central heating radiator
Bedroom One 4.24m (13‘11') x 4.17m (13‘8')
Double glazed window to the front, radiator, wall mounted media points. Door to en-suite.
En Suite
There piece suite comprising walk-in tiled shower cubicle with Triton electric shower, glass screen and sliding door, push flush WC, wash hand basin with mixer tap and storage cabinet beneath. Double glazed window to the front, chrome heated ladder towel radiator, tiling to the walls and floor, extractor fan, LED spotlights, wall mounted LED lit bathroom mirror.
Bedroom Two 4.17m (13‘8') x 3.38m (11‘1')
Double glazed windows to the side and rear, radiator, wall mounted media points.
Bedroom Three 4.75m (15‘7') x 2.74m (9‘0')
Dual aspect room with double glazed windows to both front and rear, radiator, wall mounted media points, loft access point to a storage space within the loft.
Bathroom 2.41m (7‘11') x 1.96m (6‘5')
Modern newly fitted four piece suite comprising panel bath with central mixer tap, push flush WC, wash hand basin with mixer tap with double storage drawers beneath. Walk-in tiled shower cubicle with glass screen sliding door, dual attachment mains shower, wall mounted LED lit bathroom mirror, chrome ladder towel radiator, LED spotlights, extractor fan, tiling to the walls and floor.
Second Floor/Landing
Bedroom Four 4.80m (15‘9') x 3.30m (10‘10')
Accessed via a turning staircase, restricted head height Velux roof window to the front, eaves storage space, radiator, media points, LED spotlights, USB charging points to sockets. Door to en-suite.
En Suite 3.28m (10‘9') x 1.78m (5‘10')
Tiled walls and floor, with restricted head height vaulted style ceiling with Velux roof window to the front, three piece suite comprising shower with Triton dual head electric shower, push flush WC, wash hand basin with mixer tap and storage cabinet beneath. Chrome ladder towel radiator, LED spotlights, extractor fan.
Outside
To the front of the property there is a lowered kerb entry point to a block paved front driveway providing off-street parking for 2/3 vehicles., decorative brick wall to the boundary line, access to the garage via electrically operated roller door.
The rear garden is enclosed by timber fencing with concrete posts and gravel boards to the boundary lines. There is a good size full width paved patio entertaining space dropping down onto an artificial lawn with decorative white stone edging. To the left hand side of the garden there are two useful outbuildings (ideal for general storage), as well as offering pedestrian gated access to the front via the driveway. To the right hand side of the garden there is a detached garden room which could be useful for a home office or potential for an annex as it has its own en-suite facility and entrance door. To the rear of the garden room there is a further paved patio area, as well as an external water tap and double power socket.
Outbuildings
Outbuilding One - 3.51 x 1.62 (11‘6' x 5‘3') - uPVC door and double glazed panel, opening in from the garden, power and lighting points.
Outbuilding Two - 3.56 x 1.62 (11‘8' x 5‘3') - uPVC entrance door with double glazed panel to the side of the door, with power and lighting points.
Garden Room - 4.60 x 2.52 (15‘1' x 8‘3') - With its own uPVC entrance door with double glazed panel to the side of the door, additional double glazed window looking through to the garden. This room could be doubled up and used in many different ways, potentially as a home office, beauty room or garden annex with a matching range of fitted base and wall storage cupboards and drawers to one side incorporating single sink and draining board with central swan-neck mixer tap and marble style splashboards, tiled flooring, electric underfloor heating, LED spotlighting, door to en-suite.
Garden Room En-Suite - 2.28 x 1.07 (7‘5' x 3‘6') - Three piece suite comprising walk-in shower cubicle with Mira Sport electric shower and glass screen/sliding door, wash hand basin with mixer tap with storage cabinet beneath and hidden cistern push flush WC. Tiled floor, spotlights, extractor fan.
 4
4

agent