 Lockwood 0.8 miles
PROPERTY DETAILS UPVC entrance side door with featured opaque glass panels:
Inner lobby with staircase to the first floor landing:
A well appointed, newly fitted breakfast kitchen with uPVC double glazed windows to the side and rear aspects, featuring a matching range of base and wall mounted units and breakfast bar in blue with butcher block working surfaces, chrome effect fixings, tiled splashbacks and inset resin sink unit with drainer and mixer tap. There is an integral electric oven with four ring gas hob and stainless steel extractor hood over. Plumbing is available for an automatic washing machine and there is a slimline dishwasher. Finished with built in storage units to one wall and wood effect laminate flooring. Doorway leads to:
Separate dining room set to the rear aspect with uPVC double glazed patio doors leading to the rear garden. Finished with all mounted double panelled gas central heated radiator and wood effect laminate flooring:
A beautifully appointed, neutrally decorated lounge with uPVC double glazed bay window overlooking the front aspect filling the room with an abundance of natural light. Featuring an Inglenook fireplace with railway sleeper and tiled hearth. Finished with coved ceiling, wall mounted double panelled gas central heated radiator and wood effect laminate flooring:
Staircase rises to the first floor landing with doors leading to all rooms:
A modern, partly tiled house bathroom with uPVC double glazed opaque window to the rear aspect. Featuring a three-piece suite in white with chrome effect fittings. Comprising of: panelled bath with mains fitted shower over and glass splash screen, fitted hand wash vanity basin incorporating a low level flush w/c. Finished with wall mounted heated towel rail, wall mounted extractor fan and wood effect vinyl flooring:
A neutrally decorated, spacious primary bedroom with uPVC double glazed window overlooking the front aspect. Finished with newly fitted carpets and wall mounted double panelled gas central heated radiator:
Second double bedroom with uPVC double glazed window overlooking the rear aspect. Featuring built-in wardrobes and storage cupboards to one wall. Finished with newly fitted carpets and wall mounted double panelled gas central heated radiator:
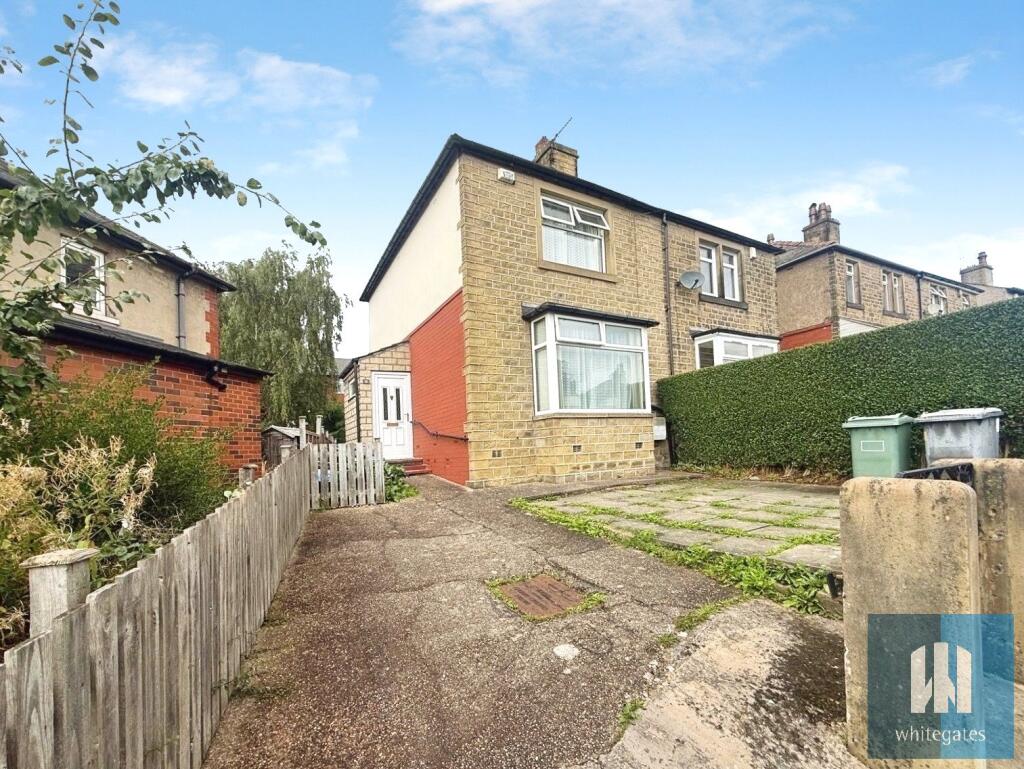
Externally the property offers off road parking to the front aspect via a paved driveway, to the side aspect a paved pathway leads to the rear garden. To the rear is an enclosed, private garden with a large decked area, laid to lawn section and a stepping stone path leading to tiered pebbled area with access to a useful storage shed. Finished with hedged boundaries:
 2
2

agent