Matlock Bath 3.4 miles
A spacious one bedroom semi-detached stone cottage with garden in a rural setting having open countryside views
Location - Ivonbrook Grange Cottage is located in a rural setting surrounded by open countryside and picturesque views. Within the parish of Grangemill, the property has good road access to the the A515 and the A6, making the location ideal for travel to Matlock (6.9 miles), Bakewell (8.3 miles), Ashbourne (9.7 miles) and Buxton (16.6 miles). Local amenities can be found at the nearby villages of Winster and Brassington. Being situated within the Peak District National Park offers the opportunity to enjoy many outdoor activities amongst wonderful scenery close by. There are indeed a number of public footpaths and cycle trails in close proximity to the cottage and nearby access to the High Peak Trail, Limestone Way and the Midshires Way. Carsington Water is also a short drive from the property offering watersports facilities and recreational activities.
Description - This attractive semi-detached stone cottage adjoins a working farm and comprises a fitted kitchen, large hallway, living room, bedroom and bathroom. The property benefits from having various character features including cornicing and original fireplaces. There is an electric storage heater, further central heating radiators linked to the adjoining farmhouse and an open fire in the property. There is also ample off road parking in the yard area to the front, majority uPVC double glazing and a good sized garden to the rear from which views of the surrounding countryside can be enjoyed.
Accommodation -
Ground Floor - KITCHEN
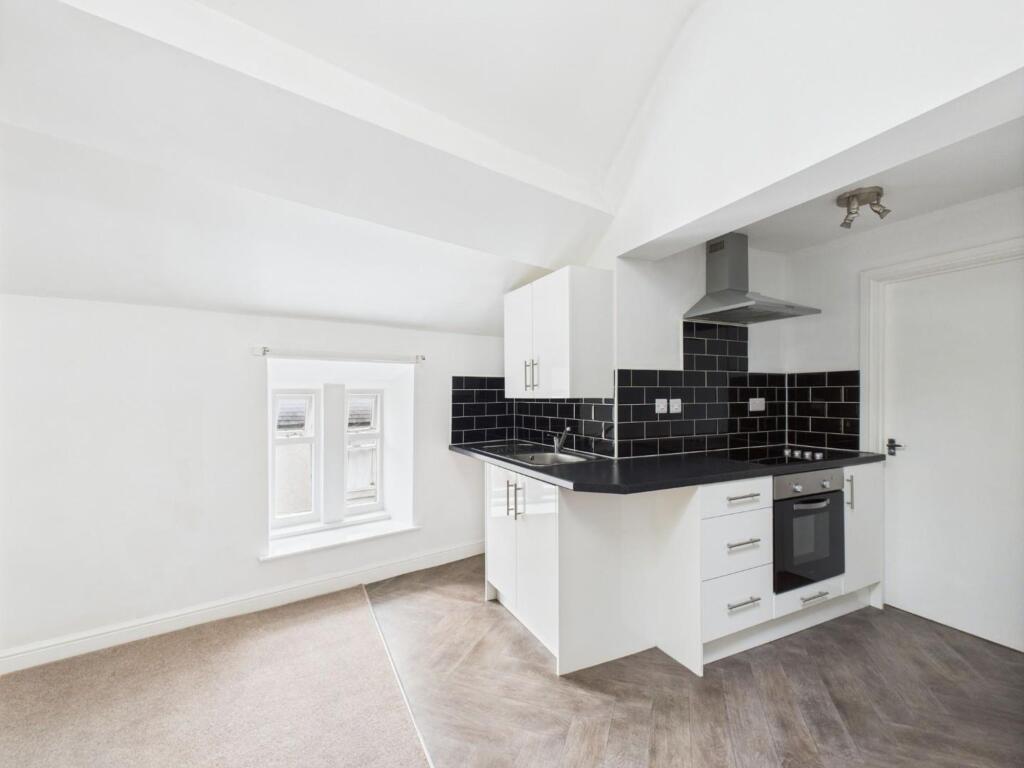
Having uPVC double glazed window to the front aspect, fitted kitchen comprising wall, base and drawer units, roll edge worktops, stainless steel sink and drainer, tiling to splashbacks, integrated electric oven and hob with stainless steel extractor unit over, original tiling to floor and plumbing for a washing machine. The Kitchen is open plan with:
HALLWAY
A good sized area which extends under the stairway having original tiled flooring and electric storage heater and providing space for a useful storage or study area. Staircase leading up to the first floor and door leading off hallway to:
LOUNGE
Having uPVC double glazed window to the front elevation, cornicing to ceiling, carpet, original open fireplace and TV point. Central heating radiator connected to farmhouse heating system.
First Floor - LANDING
uPVC double glazed window to the front elevation and doors leading off to bedroom and bathroom.
BEDROOM
Having uPVC double glazed window to the front elevation, original cast iron open fireplace and central heating radiator connected to the farmhouse heating system.
BATHROOM
Three piece suite comprising bath, wash hand basin and low level flush WC. Obscured window to the rear and mirror unit over sink.
Externally - There is gated access at the front of the cottage which leads to the front door and a pathway leading round to the rear of the property into the:
GARDEN
Enclosed rear garden mainly laid to lawn with countryside views.
Parking - Ample parking is available in the yard area to the front of the property
General Information -
Services - Mains electricity. The radiators run off the central heating provided by the farmhouse at no extra cost to the tenant. There is also a storage heater which is controlled by the tenant.
Council Tax - The property is registered as council tax band A and the tenant is responsible for the payment of this.
Local Authority - Derbyshire Dales District Council, Town Hall , Bank Road, Matlock, Derbyshire DE4 3NN
Date Available - Available now
Viewings - Strictly by appointment through the sole agents at the Bakewell Office Tel: .
Letting Type - Assured Periodic Tenancy
Application - Applications for the tenancy of this property must be in writing to Bury & Hilton/Bagshaws and on the prescribes Application for Tenancy form.
Furnishing - Unfurnished
Pets - Pets are not permitted at this property.
Deposit - A deposit equal to one months rent shall be due to the landlord at the commencement of the tenancy. This deposit will be paid in to the deposit Protection Scheme and repaid in full a the end of the tenancy subject to the property being left in a satisfactory condition following an inventory check.
 1
1

agent