Uttoxeter 6.9 miles
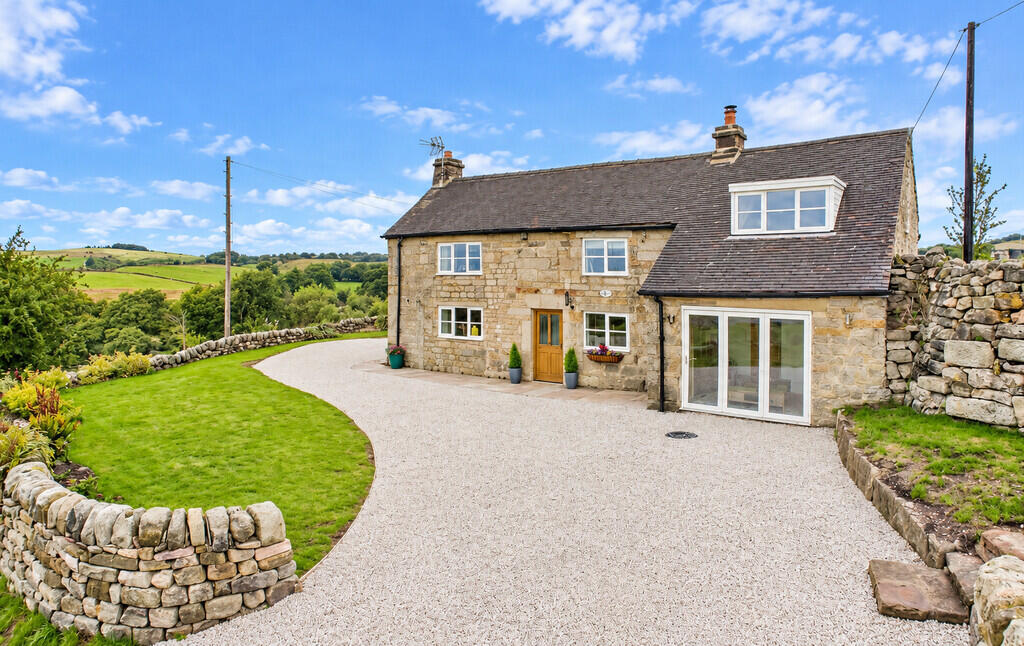
This delightfully located detached dormer bungalow provides well presented, versatile accommodation enjoying an enviable location with stunning views to the rear over beautiful rolling countryside.
Accommodation - The main front access door leads In to the Entrance Porch which in turn leads through into the Entrance Hall which has parquet floor and stairs rising to the first floor level, internal access doors both ground floor bedrooms, bathroom, Lounge and Dining Kitchen.
The Lounge is a front facing reception room with a feature fireplace having inset cast iron woodburning stove set on a tiled hearth.
The Dining Kitchen to the rear of the property having a Dining /Living area with feature stone fireplace with inset cast iron woodburning stove set on tiled mantle. The Kitchen area has a range of matching wall drawer and base units with works surface over and undercounter appliance space, integrated electric hob and double over with extractor hood over, sink and rear situated underneath the rear window which enjoys open outlook. Walk-in pantry with shelving and built-in wine rack and shelf storage built within the former fireplace, internal door leads through to the Rear Porch which has an external access door, internal doors to Utility Room with sink and drainer and plumbing for washing machine and Log Store .
The two ground floor bedrooms are accessed from the Entrance Hall and are spacious double Bedrooms. Bedroom One is the slightly larger of the two bedrooms with a window to the rear overlooking the garden and enjoying the open views beyond. Bedroom Two is front facing overlooking the driveway.
Ground Floor Shower Room has been completely renovated during the current owners occupation and is fitted with a double shower cubicle, low flush WC and wash hand basin. Being fully tiled walls and floor and heated towel rail with obscured window to rear.
First Floor
The first floor is accessed from the Entrance Hall onto the landing area with has a door to the First Floor Bathroom and Attic Bedroom Three, which is a double bedroom and has a Velux window to rear enjoying views over the open farmland with rolling countryside beyond.
he First Floor Bathroom has been refitted to now included a feature freestanding rolltop claw feet bath with central mounted mixer taps, low level WC and wash hand basin with cabinet storage beneath, heated towel rail and part tiled wall.
From this room there is access to a further Loft Room which has potential to be used a Study or occasional bedroom, with under eves storage, and Velux window to the rear enjoying the stunning views of the open fields and rolling countryside
Outside - The property is accessed from the main road through gated access onto the driveway which offers vast hardstanding and off road parking for a number of vehicles and access to the Attached Garage which has power and lighting and double timber access door to open up for vehicular access.
Adjacent to the garage is a further gated access providing secured parking and hard standing. To the alternate side of the house is a pedestrian access to the rear, where there is a paved seating area to the immediate rear with step up to lawned garden which is enclosed from the neighbouring farm-land by post and rail fence so as to preserve the stunning views beyond the open fields to the rolling countryside beyond.
Directions - What3words:///sunblock.empires.stockpile
General Information -
Tenure - The property is offered on an Assured Periodic Tenancy which will be prepared by Bagshaws LLP on behalf of the Landlord.
Services - The property benefits from mains electricity, private drainage and oil fired central heating.
Local Authority And Council Tax Band - East Staffordshire Borough Council. Council Tax BandE. The tenant will be required to pay council tax to the local authority.
Fixtures And Fittings - Only those fixtures and fittings mentioned in these sales particulars and the schedule of condition of the property and its condition of the property and its contents (fixtures, equipment and effects) will be included in this letting.
Expenses - The tenant shall be required to meet all expenses for council tax, electricity, fuel, water, drainage, contents insurance, television licence and telephone charges. Applications must be submitted on the application form which is available from the Ashbourne office, together with references and the applicants signature verifying the information.
Deposit - A deposit equal to one months rent shall be due to the landlord at the commencement of the tenancy. This deposit will be paid in to the deposit Protection Scheme and repaid in full at the end of the tenancy subject to the property being left in a satisfactory condition fol-lowing an inventory check.
Application - Applications for the tenancy of this property must be in writing to Bagshaws LLP and on the prescribes Application for Tenancy form.
Refernces - References through HomeLet will be applied for by Bagshaws LLP.
Proof Of Id - In order to comply with right to rent regulations we ask that prospective tenants provide proof of identity. Please bring your passport or appropriate ID.
Agents Notes - Bagshaws LLP have made every reasonable effort to ensure these details offer an accurate and fair description of the property but give notice that all measurements, distances and areas referred to are approximate and based on information available at the time of printing. These details are for guidance only and do not constitute part of the contract for sale. Bagshaws LLP and their employees are not authorised to give any warranties or representations in relation to the sale.
 3
3

agent