Kiveton Bridge 0.5 miles
ENTRANCE HALL With side facing window and understairs storage, laminate flooring and central heating radiator.
LOUNGE 12‘ 0' x 14‘ (3.66m x 4.27m) Front facing bay window with fire surround and electric pebble effect fire, laminate flooring and central heating radiator.
KITCHEN/DINER 12‘ 8' x 17‘ 11' (3.86m x 5.46m) Rear facing window and rear facing French doors, a range of wall and base units incorporating a stainless steel sink with mixer tap, built under electric oven with gas hob and extractor fan over, plumbing for washing machine, space for fridge freezer, laminate flooring and central heating radiator.
STAIRS AND LANDING Side facing window and loft access.
BEDROOM ONE 12‘ x 11‘ 07' (3.66m x 3.53m) Front facing bay window and central heating radiator and newly laid carpet.
BEDROOM TWO Rear facing window, storage shelving/wardrobes, central heating radiator and newly laid carpet.
BEDROOM THREE 8‘ 0' x 8‘ 1' (2.44m x 2.46m) Rear facing window and central heating radiator and newly laid carpet.
BATHROOM Side facing obscure window with three piece suite in white over bath shower with screen, vanity sink unit, low flush w/c, vinyl flooring and central heating radiator.
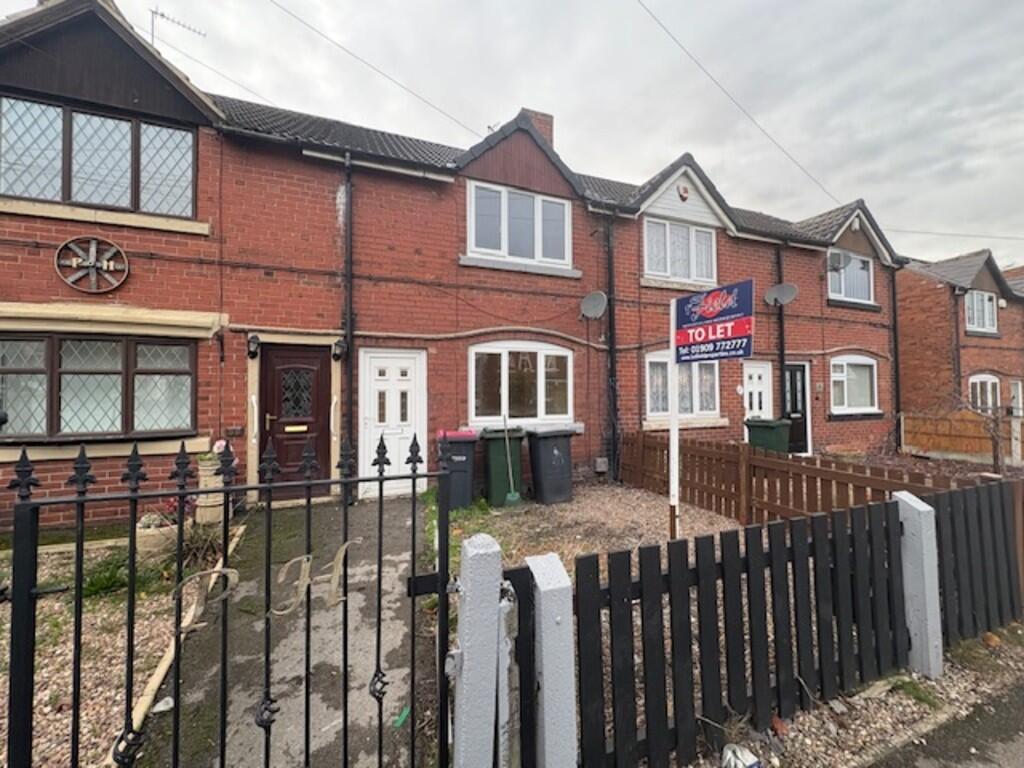
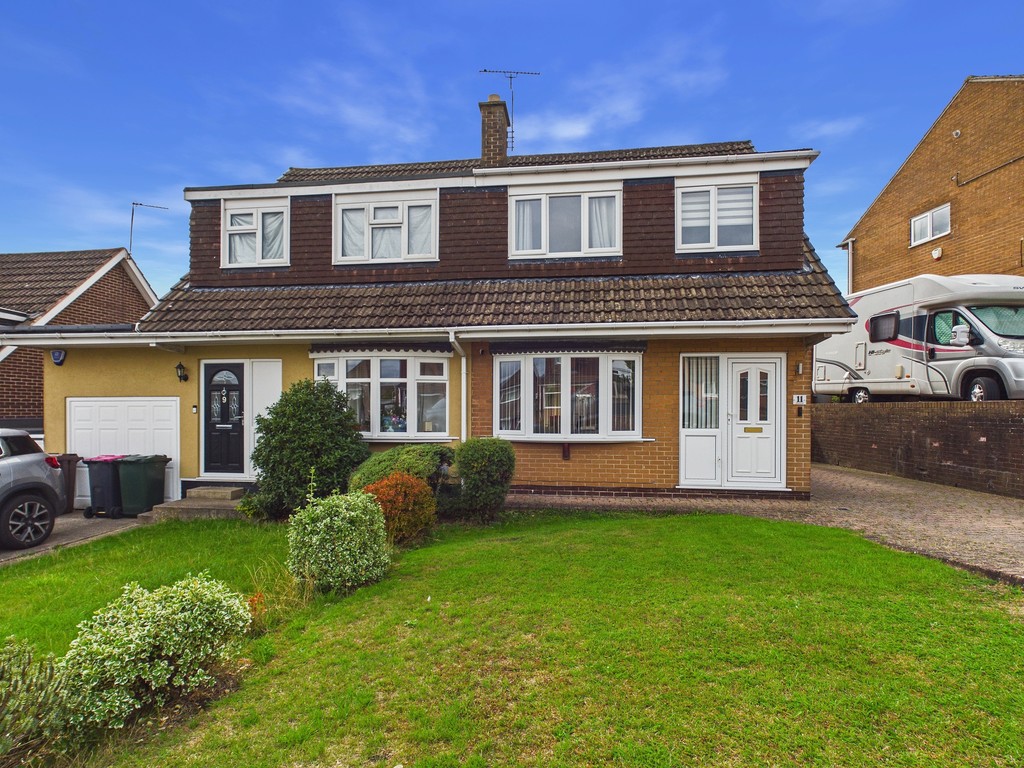
OUTSIDE The property has a side driveway with ample parking, front lawn area, fully enclosed rear garden with large wooden gate, leading to more hardstanding, garden shed and decked patio area.
 3
3

agent