Seaford 0.7 miles
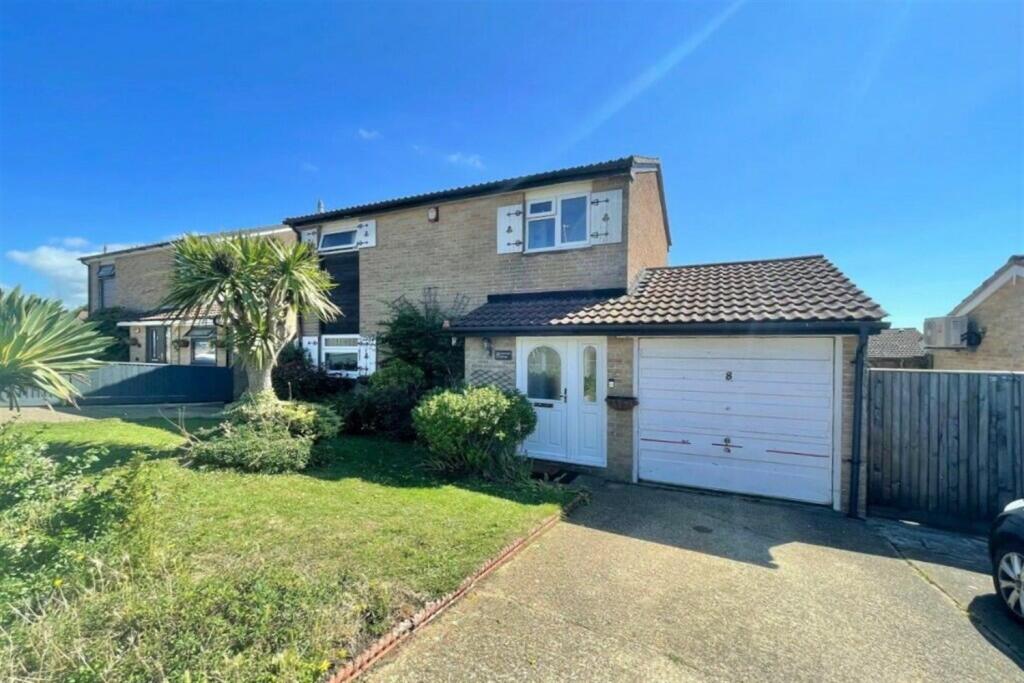
A lovely three bedroom house with living room, large kitchen/dining room and bathroom. Situated in a popular location withing walking distance of the local shops and level walk in to the town. Redecorated and some new carpets, gas central heating and double glazing with plantation shutters. Easly maintained gardens with rear access.
Ground Floor
Porch
UPVC front door and side windows.
Entrance Hall
Window to front, stairs to the first floor with understairs cupboard.
Living Room
4.27m (14‘) max x 3.55m (11‘8')
Large bay window with plantation shutters, ornamental fireplace.
Kitchen/Dining Room
5.99m (19‘8') x 5.20m (17‘1')
Fitted with an extensive range of wall and base cabinets with laminate worktops and breakfast bar, inset gas hob with ducted extractor hood over, built in double oven, space and plumbing for washing machine, double glazed French doors to the rear garden.
First Floor
Landing
Bedroom
1 3.55m (11‘8') x 3.50m (11‘6')
Window to front.
Bedroom 2
3.66m (12‘) x 2.53m (8‘4')
Window to the rear with distant sea view
Bedroom 3
2.73m (9‘) x 2.57m (8‘5')
Built in cupboard housing Wordester Bosch combination boiler.
Window overlooking the rear garden.
Bathroom
P Shaped shower bath, thermostatic shower mixer, low level WC, wash basin, window with shutter, inset ceiling lights.
Outside
Front Garden
Off road parking.
Rear Garden
Enclosed garden with paved patios, lawn area, timber garden shed, rear access gate.
Council Tax
Lewes-Eastbourne Council
Band C
EPC Rating
Band D (63D)
Deposit
£1,800
 3
3

agent