Warrington Central 1.5 miles
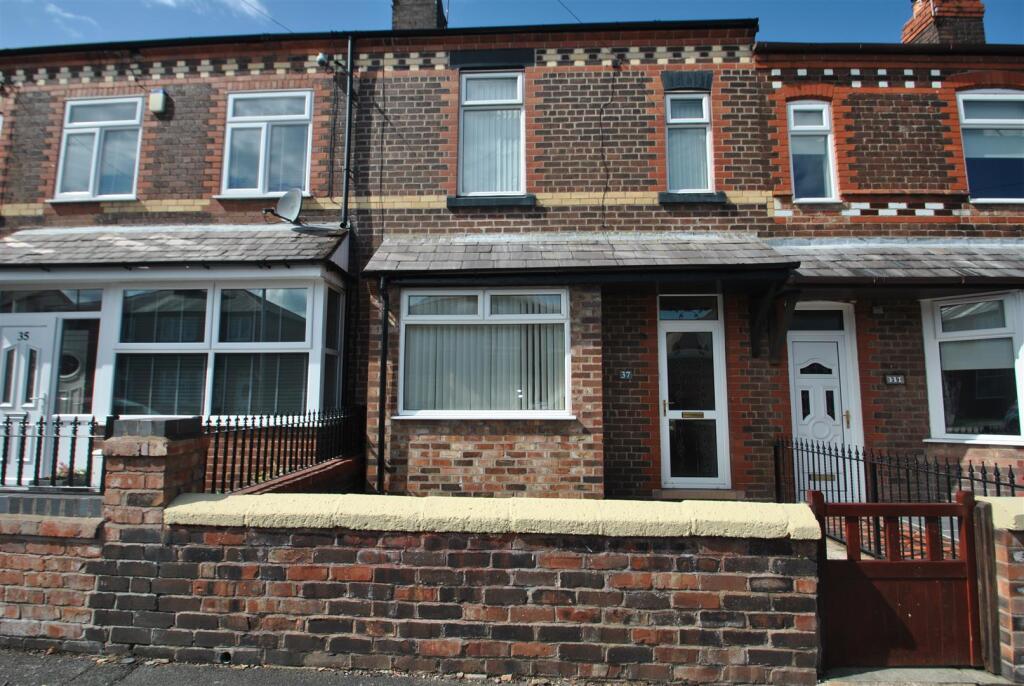
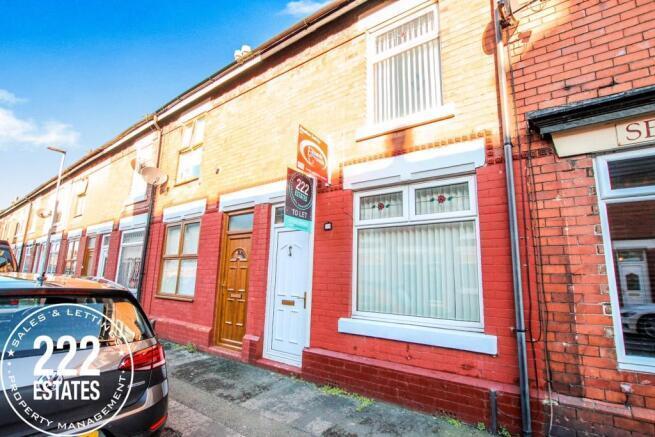
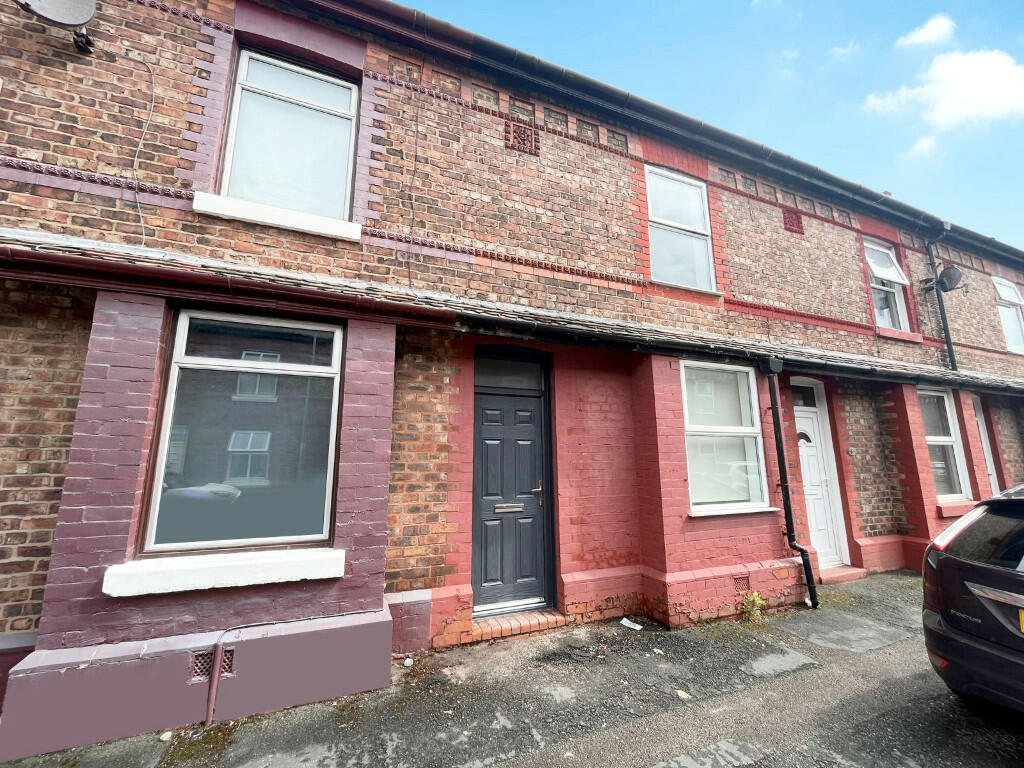
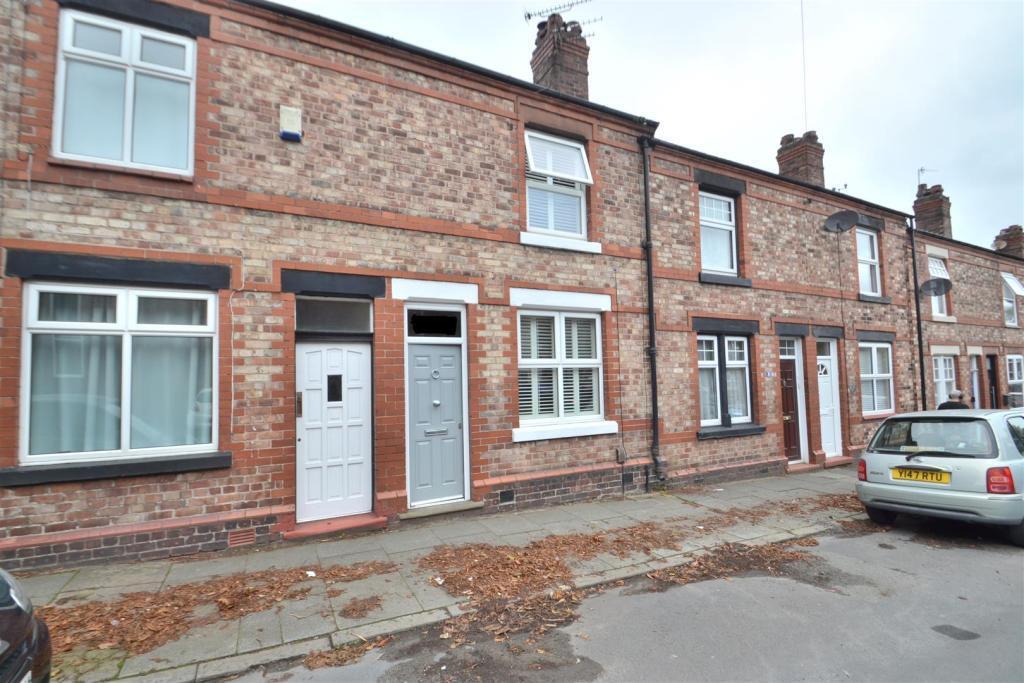
CENTRAL VILLAGE LOCATION | MODERNISED & TASTEFULLY PRESENTED | SEPERATE RECEPTION ROOMS & DOUBLE BEDROOMS | LARGE REAR COURTYARD. Set within walking distance of the village, this attractive end terrace house comprises an entrance hallway, lounge, separate dining room, fitted kitchen with integrated appliances, two double bedrooms and a generous bathroom. Low maintenance gardens to both front and rear elevations.
Accommodation -
Ground Floor -
Entrance Hallway - 3.96m x 0.97m (13‘0 x 3‘2) - Accessed through a ‘Composite‘ front door with both a half moon frosted double glazed panel inset and a further double glazed panel above, ceiling coving, dado rail, laminate flooring, staircase to the first floor and a central heating radiator.
Lounge - 3.43m x 3.20m (11‘3 x 10‘6) - Recessed chimney breast, ceiling coving, dado rail, two wall light points, laminate flooring, meter cupboard housing the electric meter and consumer unit, PVC double glazed window to the front elevation and a central heating radiator.
Dining Room - 4.04m x 3.33m (13‘3 x 10‘11) - Recessed chimney breast, two wall light points, ceiling coving, dado rail, PVC double glazed window to the rear elevation, television point, telephone point and a central heating radiator.
Kitchen - 2.44m (3.51m) x 2.41m (8‘0 (11‘6) x 7‘11) - Fitted with a range of matching base, drawer and eye level units complimented with a pull-out spice rack and a wine rack. Integrated appliances including a four ring electric hob with an over & grill below and an illuminated chimney extractor above, fridge/freezer and a washing machine. Stainless steel single sink drainer unit with mixer tap set in a wood effect heat resistant roll edge work surface with tile splashback. Laminate flooring, spotlights, PVC double glazed window to the rear elevation, Pvc double glazed door to the outside courtyard and an under the stairs cupboard.
First Floor -
Landing - 4.04m x 1.57m (13‘3 x 5‘2) - Dado rail, loft access and a central heating radiator.
Bedroom One - 4.27m x 3.40m (14‘0 x 11‘2) - Cast iron fireplace, laminate flooring, PVC double glazed window to the front elevation and a central heating radiator.
Bedroom Two - 4.06m x 2.59m (13‘4 x 8‘6) - Cast iron fireplace, laminate flooring, PVC double glazed window to the rear elevation and a central heating radiator.
Bathroom - 2.44m x 2.41m (8‘0 x 7‘11) - Modern white suite including a panelled bath with a shower above and screen, pedestal wash hand basin and a low level WC. Spotlights, laminate flooring, part tiled walls, wall mounted mirrored cabinet and a base level cupboard with louvred doors. Chrome ladder heated towel rail, frosted PVC double glazed window to the rear elevation, storage cupboard housing the ‘Alpha Eco‘ gas boiler and an extractor fan.
Outside - To the rear, there is an enclosed flagged courtyard, cold water tap, courtesy gate to the rear access road, raised stocked borders and a timber shed. The front features a flagged pathway accessed via a wrought iron gate with an adjacent block paved garden set behind a dwarf brick wall
Tenure - Leasehold.
Council Tax - Band ‘A‘ - £1,288.21 (2022-2023)
Services - No tests have been made of main services, heating systems, or associated appliances. Neither has confirmation been obtained from the statutory bodies of the presence of these services. We cannot, therefore, confirm that they are in working order and any prospective purchaser is advised to obtain verification from their solicitor or surveyor.
Local Authority - Warrington Borough Council.
Postcode - WA4 1LA
Possession - Vacant Possession Upon Completion.
Viewing - Strictly by prior appointment with Cowdel Clarke, Stockton Heath on . ‘Video Tours‘ can be viewed prior to a physical viewing.
 2
2

agent