 Downham Market 0.1 miles
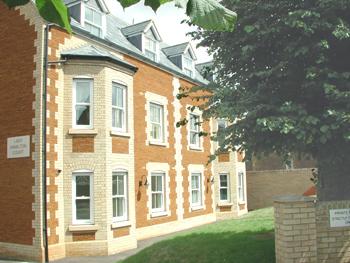
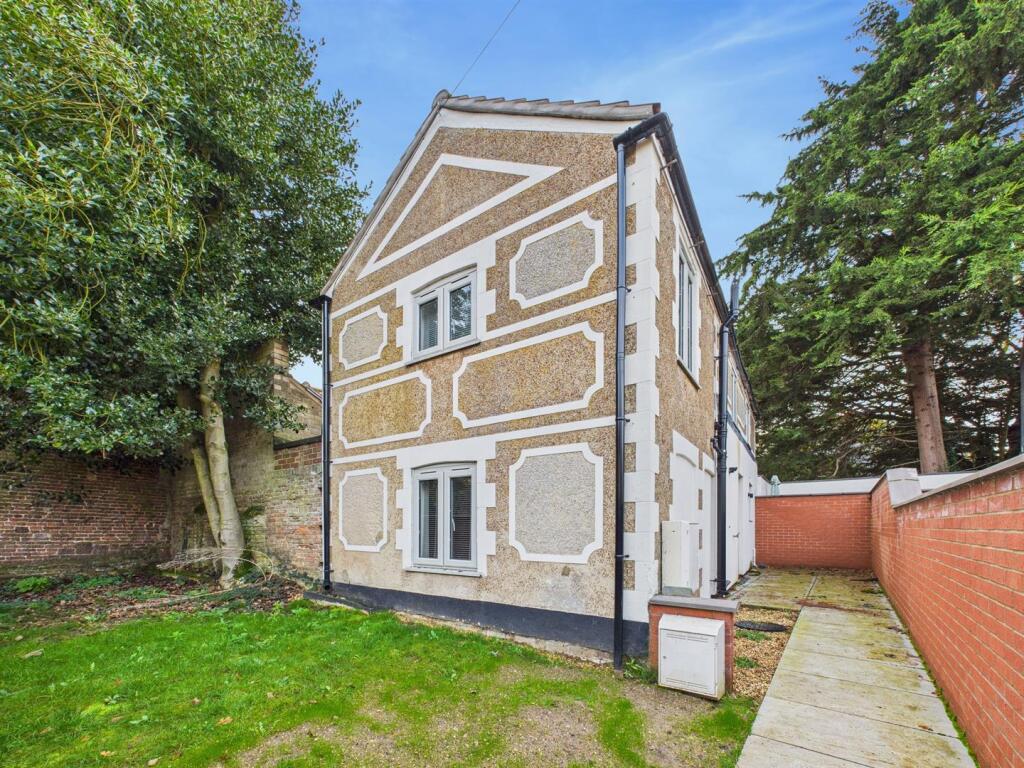
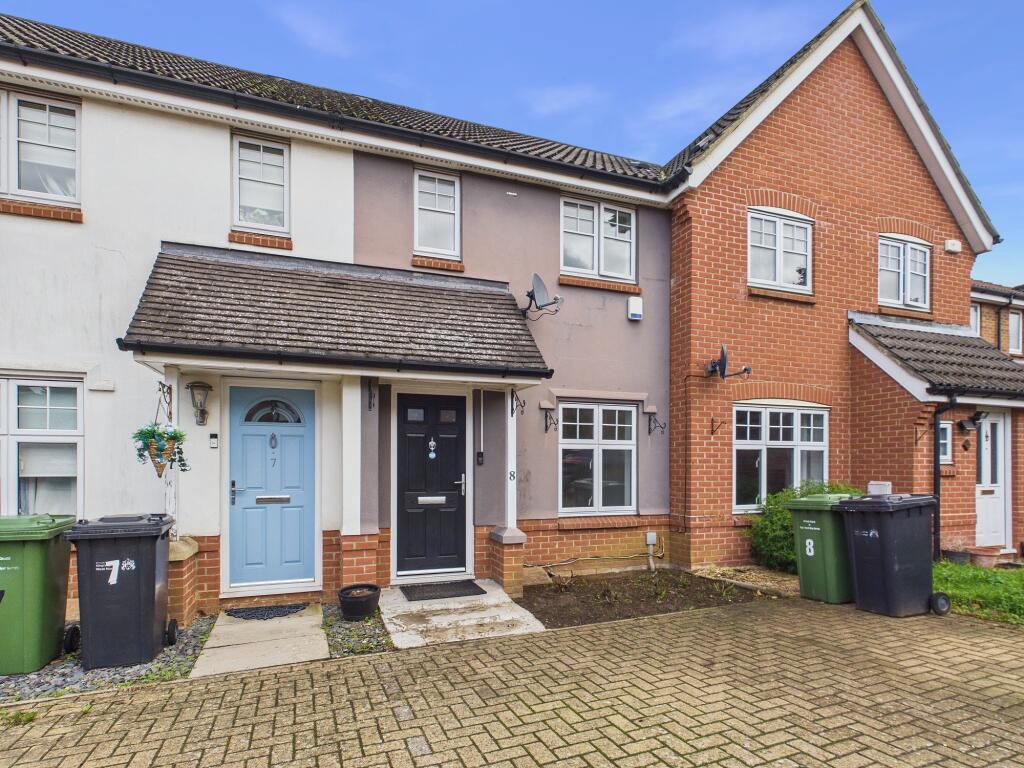
Welcome to this charming apartment located in the desirable area of Parsons Court, Porter Street, Downham Market. This delightful property features a well-proportioned reception room, perfect for relaxing or entertaining guests. With two comfortable bedrooms, this apartment is ideal for small families, couples, or individuals seeking a peaceful retreat.
The bathroom is conveniently situated, providing all the necessary amenities for your daily routines. The apartment‘s layout is designed to maximise space and comfort, ensuring a pleasant living experience.
One of the notable advantages of this property is the availability of parking for one vehicle, making it convenient for those who drive.
Situated in the heart of Downham Market, this apartment offers easy access to local shops, cafes, and essential services, making it a practical choice for everyday living. The surrounding area is known for its friendly community and picturesque scenery, providing a lovely backdrop for your new home.
This apartment presents an excellent opportunity for anyone looking to settle in a vibrant and welcoming neighbourhood. Don‘t miss the chance to make this lovely property your own.
Please Note - As of the Tenants Act 2019 we require a holding deposit of 1 weeks rent to secure the property following on from a successful application. Deposit amounts are held with the government scheme the DPS and we request the amount of 5 weeks rent to secure in that scheme before a tenancy can commence.Please also note we are registered under ‘Money Shield‘ for our CMP - if you require any further information on this Client money protection scheme please don‘t hesitate to ask.
Living Room - This bright living room benefits from two windows that allow natural light to fill the space, accentuating the neutral walls and contemporary dark vinyl flooring. The room offers ample space for seating arrangements and flows seamlessly into the adjacent kitchen area through a wide doorway, creating a practical and sociable layout.
Kitchen - The kitchen is fitted with light wood cabinetry and dark work surfaces, complemented by tiled splashbacks that add a practical finish. A window above the sink provides a pleasant view and ventilation, while the floor is finished in the same dark vinyl as the living area, maintaining a cohesive feel throughout the space.
Bathroom - This bathroom features a white suite with a bath, toilet, and basin, arranged efficiently within a compact space. A skylight above the bath brings in natural light, while tiled walls around the bath and shower area provide easy maintenance and a clean appearance.
Bedroom - Situated on the upper floor, this bedroom offers a tranquil space with neutral carpeting and a skylight that brings natural light into the room. The sloped ceiling adds character, while a wall-mounted heater ensures warmth and comfort throughout the year.
Bedroom 2 - Another upstairs bedroom features a similar neutral carpet and a skylight window that brightens the room. The white walls and simple decor create a versatile space suited to a variety of furniture arrangements.
Hallway - The hallway is well-lit by a window and features the same dark vinyl flooring seen throughout the downstairs living areas. It includes a staircase with white balustrades leading to the upper floor, creating a bright and welcoming entrance space.
Attic Room - A smaller, carpeted room with sloped ceilings provides a cosy area that could serve as additional storage, a study, or a dressing room. The white walls and grey carpet keep the room light and neutral.
 2
2
agent