Peterborough 2.4 miles
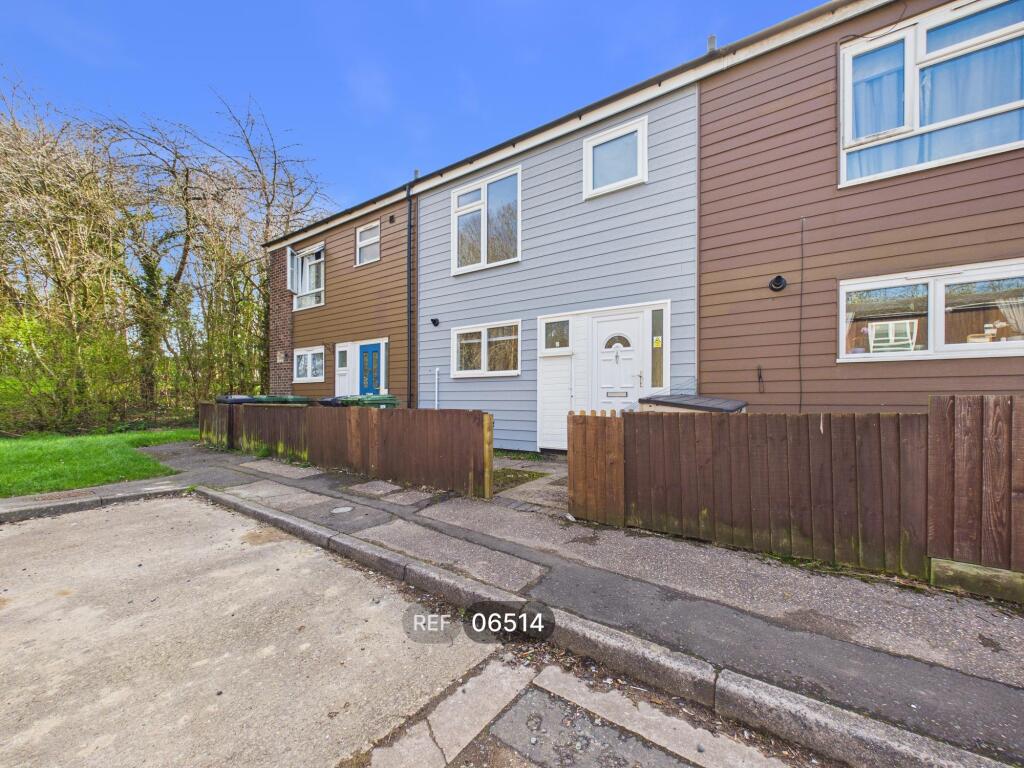
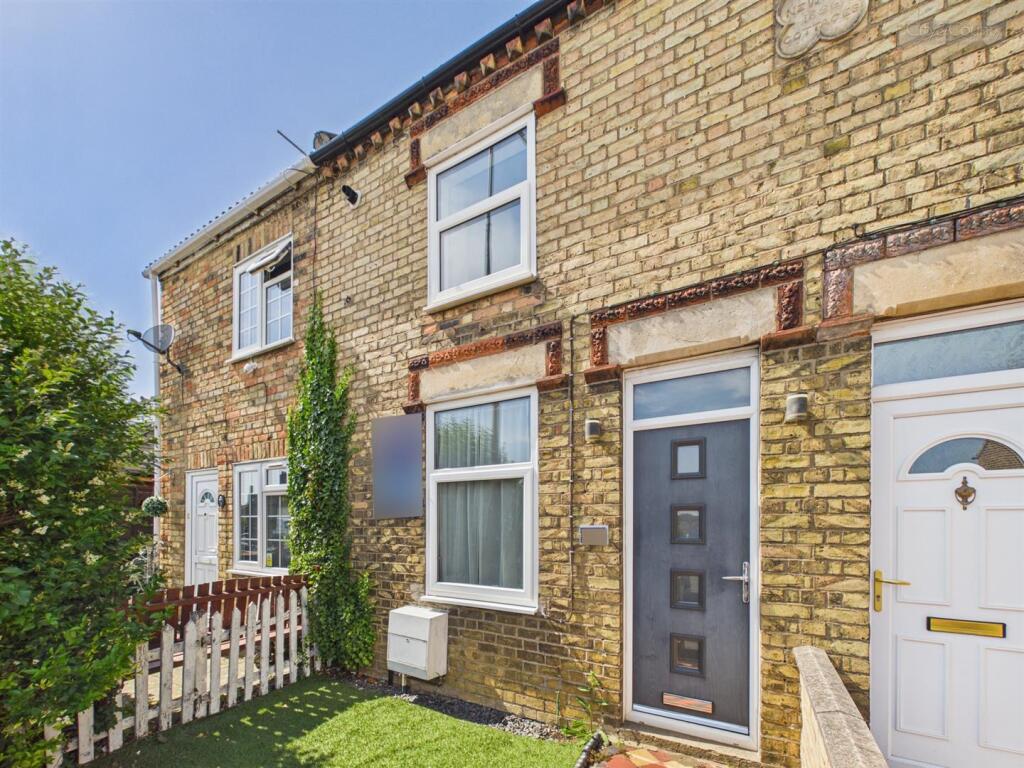
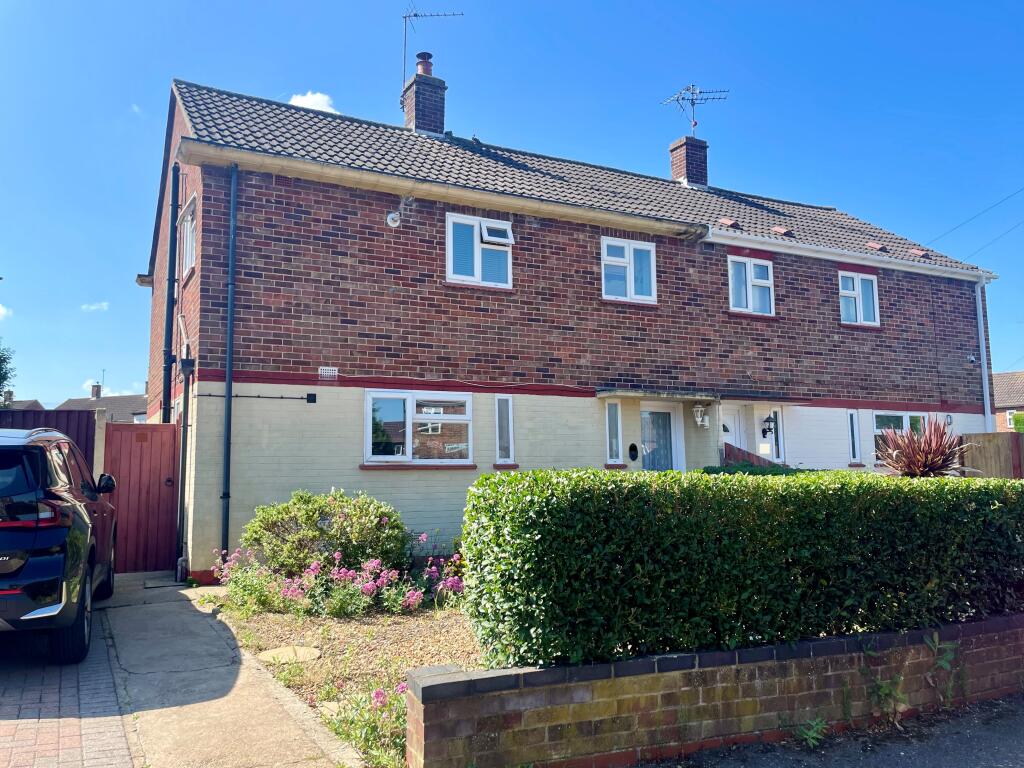
This good-sized, three-bedroom mid-terrace home is in the Bretton area.
From the front door, the entrance hallway gives access to the lounge, kitchen/diner, cloakroom, and the stairway. The cloakroom has a two-piece suite and vinyl flooring.
The lounge (5.39m x 3.15m) has a door out to the rear garden. The kitchen/diner is to the front of the property and has a fitted electric oven, gas hob and there is space and plumbing for a washing machine and fridge freezer.
Upstairs, the landing gives access to the three bedrooms and a family bathroom along with a good-sized storage cupboard. The front bedroom measures 3.89m x 2.69m. At the rear of the property there are two further bedrooms, measuring 4.14m x 2.69m and 2.64m x 2.34m. The bathroom has a white three-piece suite with electric shower over the bath. There is a large airing cupboard off the bathroom.
Outside, the front area is a small open garden, the rear garden is enclosed with a gate.
 3
3

agent