British Steel (Redcar) 1.2 miles
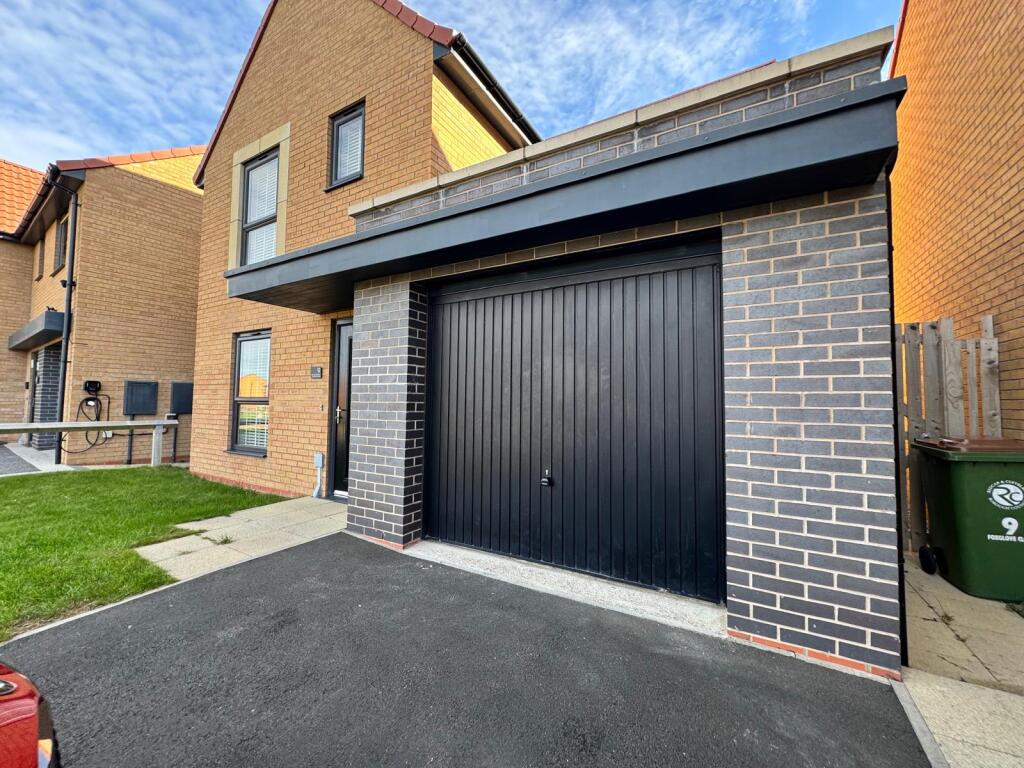
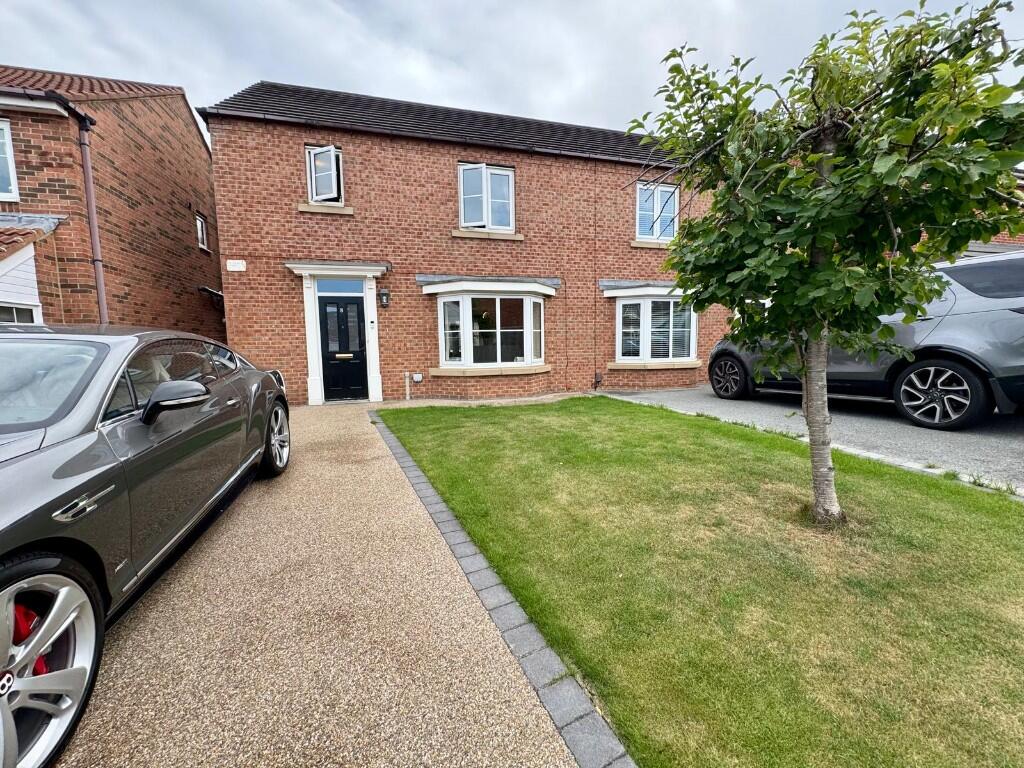
A BRAND NEW DETACHED HOME WITH THREE BEDROOMS, EN-SUITE AND A SUPERB OPEN PLAN KITCHEN / DINING AREA
Available through the Rent to Buy scheme from £960 per calendar month, The Sunflower is an attractive brand new three-bedroom detached home at Foxrush Walk, Redcar, offering a fantastic opportunity for those looking to take their next step towards home ownership.
Designed with modern living in mind, the accommodation combines a separate living room with a particularly generous open plan kitchen / dining area across the rear of the property. French doors open directly onto the garden, creating a bright and sociable space for everyday living and entertaining.
The ground floor also includes a useful cloakroom, while upstairs there are three bedrooms, including one with its own en-suite, together with a contemporary family bathroom and useful storage.
Outside, the property benefits from a turfed rear garden and two parking spaces. Further features include air source heating, flooring to the kitchen and bathrooms and the reassurance of a 12-year NHBC warranty.
RENT TO BUY £960 PCM
WHY YOU‘LL LOVE THIS HOME
Brand new three-bedroom detached home
Available through the Rent to Buy scheme
Rent from £960 per calendar month
Spacious separate living room
Superb open plan kitchen / dining area
French doors opening onto the rear garden
Ground floor cloakroom
Three bedrooms to the first floor
En-suite to one bedroom
Contemporary family bathroom
Flooring included to the kitchen and bathrooms
Turfed rear garden
Two parking spaces
Air source heating
12-year NHBC warranty
Modern development at Foxrush Walk, Redcar
THE ACCOMMODATION
The entrance hall provides access to the ground floor cloakroom and separate living room, offering a comfortable space to relax away from the main kitchen / dining area.
Across the rear of the property is the impressive open plan kitchen / dining area. Generously proportioned and designed as the social heart of the home, there is ample room for dining together with French doors opening directly onto the rear garden.
To the first floor are three bedrooms. Bedroom one benefits from its own en-suite, while the two further bedrooms are served by the contemporary family bathroom. Useful storage completes the first-floor accommodation.
Externally, the property benefits from a turfed rear garden together with two parking spaces.
GROUND FLOOR
Living Room 4.101m x 3.776m (13‘5' x 12‘4')
Kitchen / Dining Area 5.792m x 4.063m (19‘0' x 13‘3')
Cloakroom 1.604m x 2.263m (5‘3' x 7‘5')
FIRST FLOOR
Bedroom One 2.693m x 3.667m (8‘10' x 12‘0')
En-suite 1.891m x 2.035m (6‘2' x 6‘8')
Bedroom Two 3.540m x 3.068m (11‘7' x 10‘0')
Bedroom Three 3.021m x 2.984m (9‘10' x 9‘9')
Bathroom 2.165m x 1.958m (7‘1' x 6‘5')
RENT TO BUY
This property is offered through the Rent to Buy scheme. Prospective applicants should satisfy themselves as to the scheme‘s eligibility criteria, application process and any conditions associated with the tenancy and future home ownership before proceeding.
MEASUREMENTS
Measurements are provided for guidance only and are based on architectural drawings. They should not be relied upon for the purchase of carpets, furniture or other fittings. Overall dimensions may include projections.
Computer-generated images are for illustrative purposes and are not to scale. External finishes, landscaping and individual plot configurations may vary.
 3
3

agent