Barrow-in-Furness 1.4 miles
Nestled in the charming area of Walney, Barrow-In-Furness, this delightful mid-terrace house offers a perfect blend of comfort and convenience. With three well-proportioned bedrooms and two inviting reception rooms, this property is ideal for families or those seeking extra space for entertaining.
The picturesque surroundings enhance the appeal of this home, providing a serene backdrop for everyday living. Residents will appreciate the close proximity to local amenities, ensuring that shops, schools, and recreational facilities are just a short stroll away.
The property boasts an Energy Performance Certificate rating of C, reflecting its energy efficiency and potential for lower utility bills.
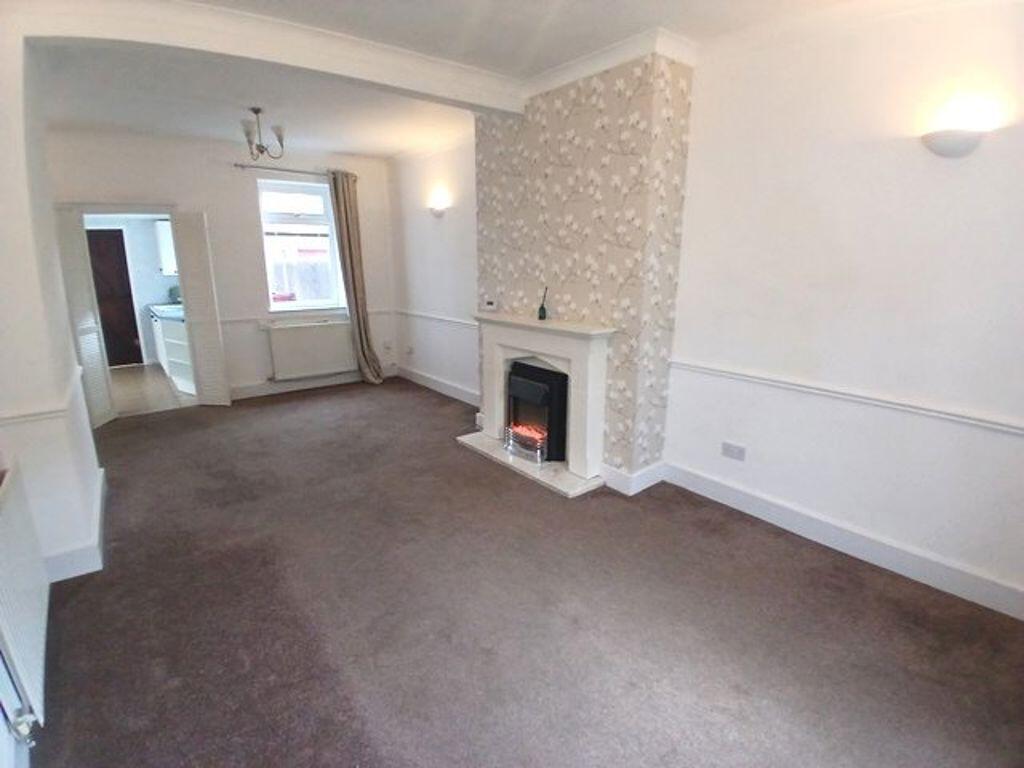
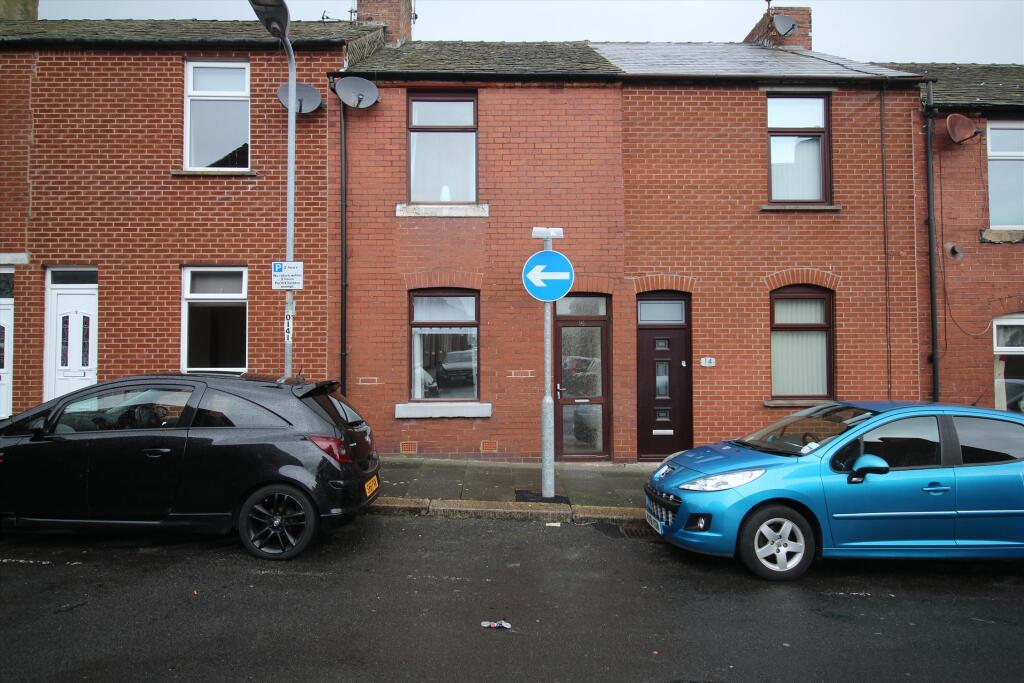
Arriving at the property, you are greeted with a neat front curb appeal. The property has a clever seamless interior floorplan, maximising every potential inch of the available space. Entering into the property you have the staircase straight ahead leading to the upstairs bedrooms. The main bedroom is located to the front of the house with the two other bedrooms located to the rear of the property. Downstairs, the property has two reception spaces providing ample space needed to host social events for friends and family. The kitchen is located to the rear of the property and provides access to the exterior rear yard which also hosts a couple of small outhouses suitable for using as additional storage. The bathroom is located under the stairs.
Reception - 3.78 x 2.98 (12‘4' x 9‘9' ) -
Reception Two - 3.19 x 3.07 (10‘5' x 10‘0' ) -
Kitchen - 2.76 x 2.67 max 2.26 min (9‘0' x 8‘9' max 7‘4' mi -
Bedroom One - 3.80 x 4.51 max (12‘5' x 14‘9' max ) -
Bedroom Two - 2.25 x 3.08 (7‘4' x 10‘1' ) -
Bedroom Three - 2.11 x 2.04 (6‘11' x 6‘8' ) -
Bathroom - 3.07 x 1.20 (10‘0' x 3‘11' ) -
 3
3
agent