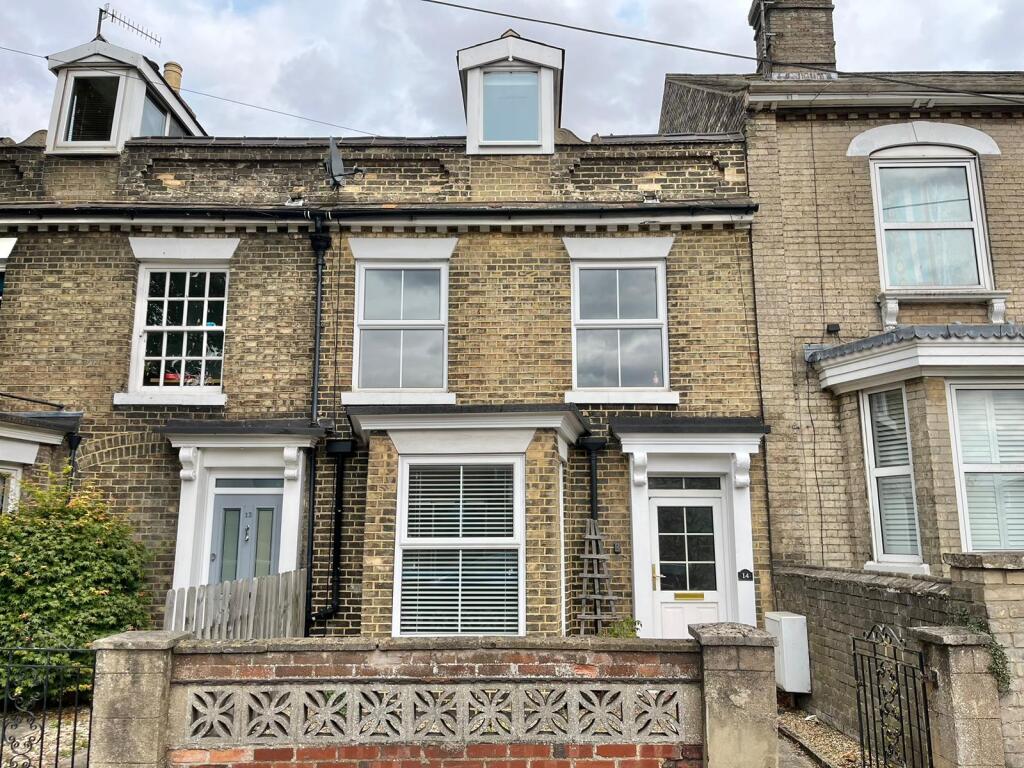
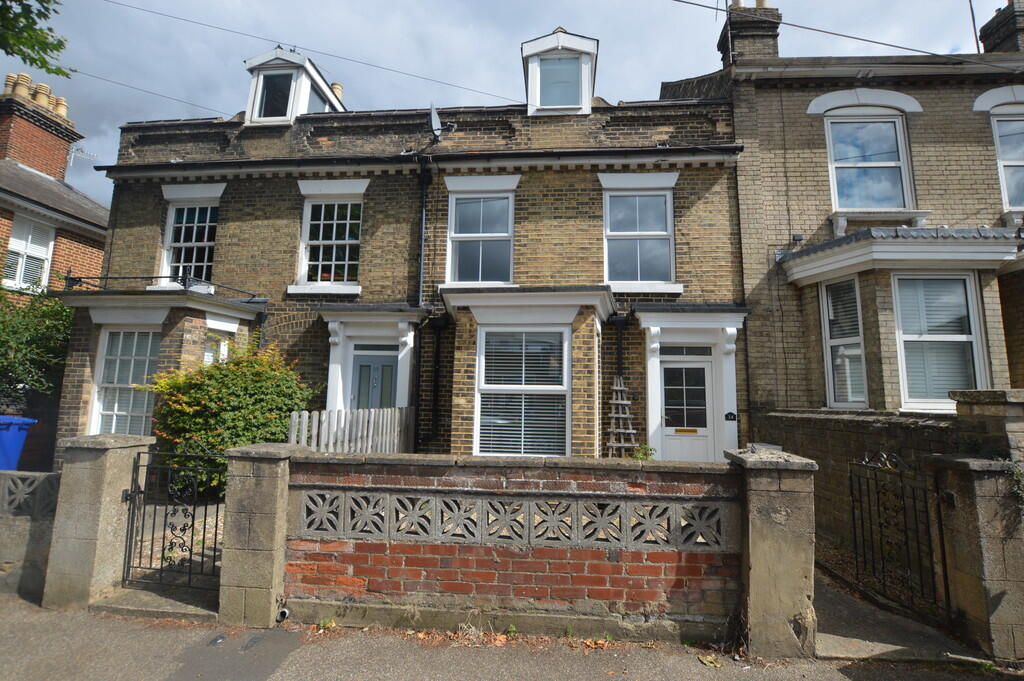
Bury St Edmunds 0.8 miles
The accommodation, which benefits from gas fired central heating, comprises:
Entrance Hall: with staircase to first floor, cupboard under staircase and door to:
Sitting Room: 4.05m x 4.04m (13‘3' x 13‘3') - fireplace with wooden surround and electric fire, window to rear garden and door to:
Kitchen: 2.95m x 2.71m (9‘7' x 8‘9') - newly fitted kitchen with range of matching floor and wall units, worktops and drawers, free standing electric oven with hob and extractor over, stainless steel sink unit with mixer taps, door to Rear Lobby and to:
Dining Room: 3.20m x 3.02m (10‘5' x 9‘9') - fireplace with wooden surround and electric fire.
Rear Lobby: with doors to front and rear and door to:
Shower Room: newly fitted with fully tiled shower cubicle, wash basin and wc.
Landing: with storage cupboard and doors to:
Bedroom 1: 3.92m x 3.40m (12‘9' x 11‘2') with boarded fireplace.
Bedroom 2: 3.41m x 3.18m (11‘2' x 10‘4').
Bedroom 3: 2.76m including wardrobe cupboard x 2.57m (9‘1' including wardrobe cupboard x 8‘4').
Bathroom: with panelled bath, wash basin wc.
Separate wc: with low level wc.
The garden is to the rear of the property.
The outside store provides plumbing and space for washing machine.
EPC D
Council Tax Band: B
PLEASE NOTE ALL ROOM MEASUREMENTS ARE APPROXIMATE
 3
3

agent