 Burton-on-Trent 4.1 miles
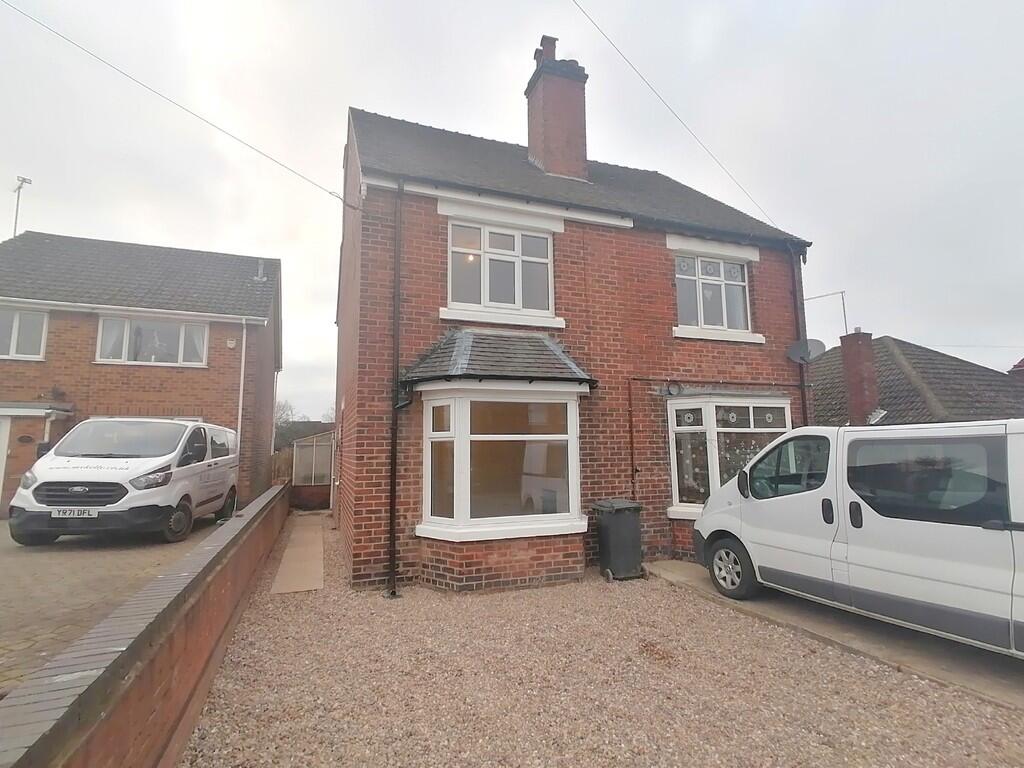
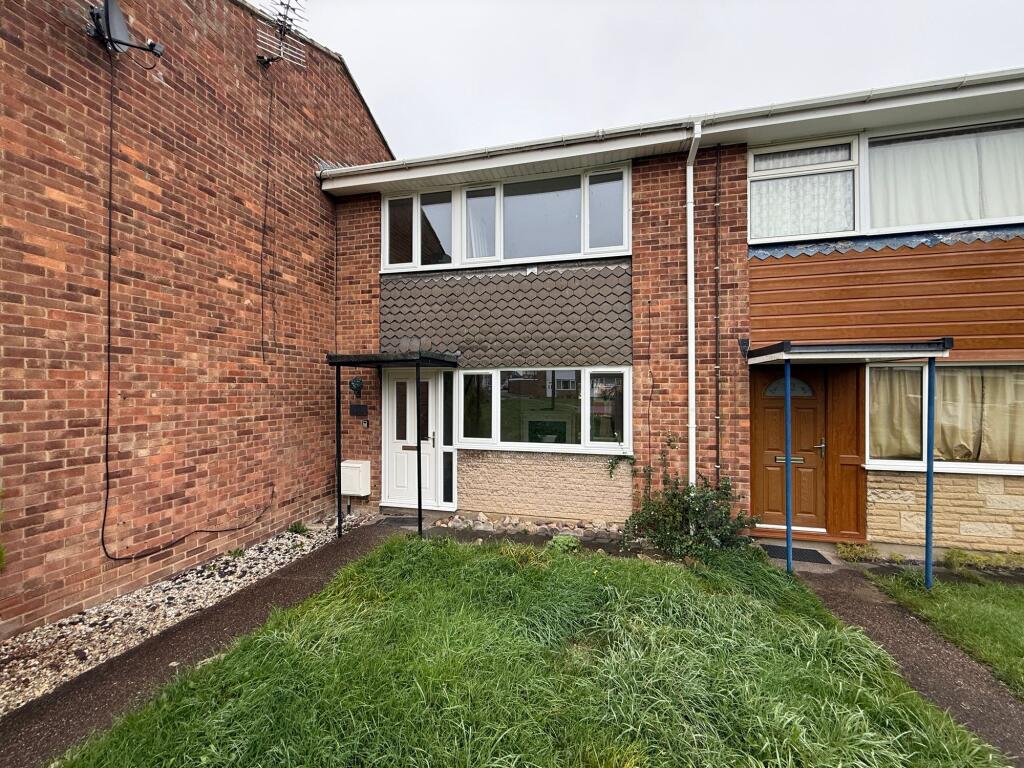
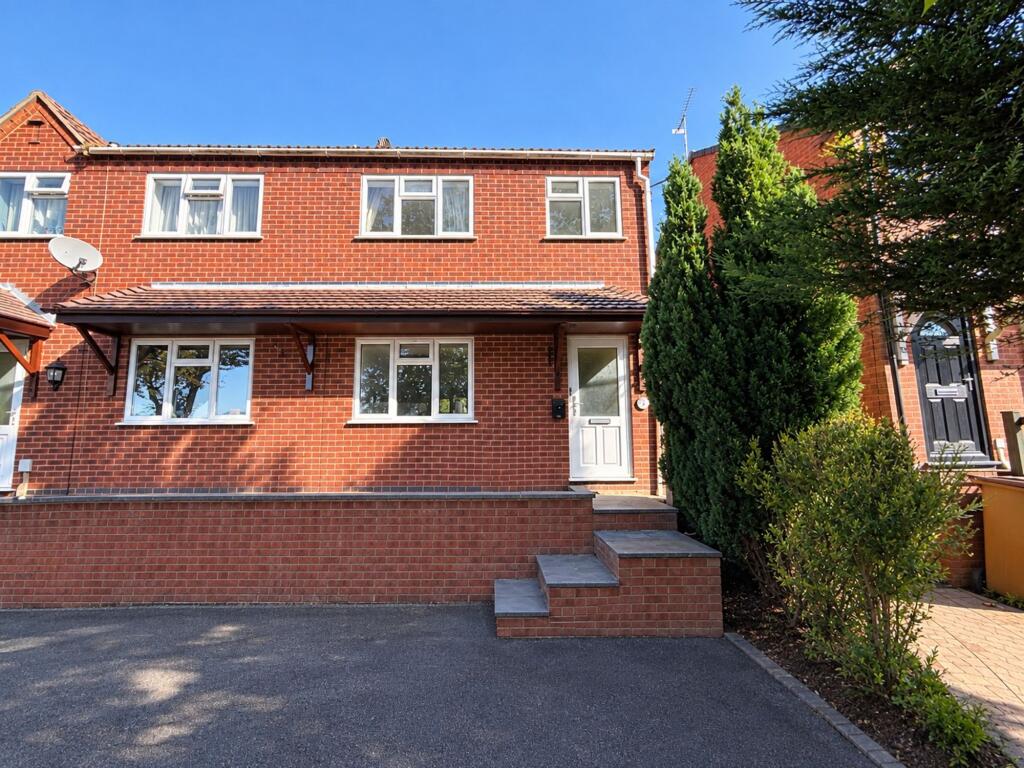
Nicholas Humphreys are delighted to bring to the rental market this well-presented three-bedroom semi-detached home, situated in Swadlincote.
Offering generous living accommodation, a versatile layout and a large rear garden, the property would make an ideal family home. Further benefits include gas central heating, double glazing, ample off-road parking and a garage/family room.
Entrance Hall
A welcoming entrance hall is accessed via a PVCu front door and features a double-glazed side window, central heating radiator, laminate flooring and stairs rising to the first floor.
Lounge/Dining Room
A spacious and versatile reception room benefiting from a double-glazed bay window to the front and an additional rear window. The room features laminate flooring, central heating radiators, television point and coving to the ceiling. Double-glazed French doors provide access to the conservatory.
Conservatory
Providing valuable additional living space, the conservatory features laminate flooring and a ceiling fan, with views and access towards the rear garden.
Kitchen/Breakfast Room
The extended kitchen/breakfast room is fitted with a comprehensive range of matching wall and base units, complementary work surfaces and a breakfast bar.
Features include a one-and-a-half-bowl stainless steel sink with mixer tap, tiled splashbacks, range-style cooker with extractor hood, plumbing for a washing machine and space for an American-style fridge/freezer.
Two double-glazed rear windows provide plenty of natural light, while further benefits include laminate flooring, central heating radiator and recessed downlighting.
Downstairs WC
Conveniently located on the ground floor, the WC is fitted with a wash hand basin and WC. The room features full-height wall tiling, laminate flooring, central heating radiator and an obscure double-glazed rear window.
Family Room with Ensuite
A useful and versatile space with a double-glazed side window, central heating radiator and laminate flooring. Ensuite have a shower, sink and low level wc.
First-Floor Landing
The first-floor landing provides access to all three bedrooms and the shower room, with a double-glazed side window, loft access and a cupboard housing the combination boiler.
Bedroom One
A spacious double bedroom overlooking the rear garden, featuring a double-glazed window, central heating radiator, laminate flooring and coving to the ceiling.
Bedroom Two
A further double bedroom with a double-glazed front-facing window, central heating radiator, laminate flooring and coving to the ceiling.
Bedroom Three
A well-proportioned third bedroom with a double-glazed front-facing window, central heating radiator, laminate flooring and coving to the ceiling.
Shower Room
The recently refitted shower room comprises a modern shower cubicle, vanity wash hand basin and WC. Further features include full-height wall tiling, vinyl flooring, recessed downlighting, extractor fan and an obscure double-glazed rear window.
Outside
The property occupies a generous double-width plot, providing ample off-road parking and access to the garage.
To the rear is a substantial, sunny and well-stocked garden, offering an attractive and private outdoor space that is ideal for relaxing, entertaining and family enjoyment.
Summary
This spacious three-bedroom semi-detached property offers generous accommodation, excellent outdoor space and versatile living areas, making it an appealing family rental home.
To arrange a viewing, please contact Nicholas Humphreys on . EPC rating: D.
 3
3

agent