 Exeter Central 0.5 miles
Entrance Communal front door to stairs leading to Second Floor. Solid door to:
Entrance hall Ceiling light. Smoke alarm. Entry phone. Light switch. Power point. Isolator switch for Bathroom extractor fan. Loft hatch. Small storage cupboard. Door to:
Living Area 13‘ 7‘‘ x 9‘ 3‘‘ (4.15m x 2.82m) Double glazed window to front elevation. Curtain track and curtains. Telephone point. TV point. Power points. Radiator. Ceiling light. Central heating control. Carpet. Cupboard housing central heating boiler. Separate storage cupboard housing consumer unit. Through to:
Kitchen Area 5‘ 9‘‘ x 9‘ 7‘‘ (1.74m x 2.91m) Three spotlights. Power points. Vinyl flooring. Built in electric oven and hob with extractor hood above. Space for washing machine. Space for fridge freezer. Good range of wall and base units. Stainless steel single sink and drainer with chrome mixer taps. Formica roll edged work surfaces with tiled splash back. Built in wine rack.
Shower Room 5‘ 7‘‘ x 4‘ 10‘‘ (1.71m x 1.47m) Enclosed ceiling light. Extractor fan. Radiator. White three piece suite comprising low level WC, wash hand basin with mirror above and corner shower cubicle. Vinyl flooring.
Bedroom 9‘ 11‘‘ x 10‘ 3‘‘ (3.02m x 3.12m) Double glazed window to rear elevation. Curtain track and curtains. Ceiling light. Radiator. Power points. Light switch. Carpet.
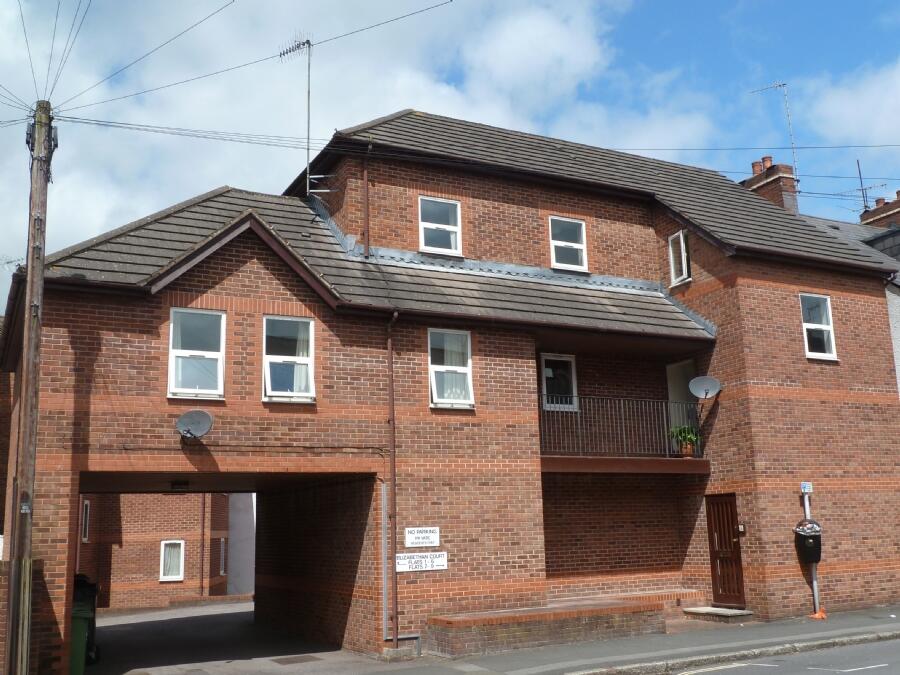
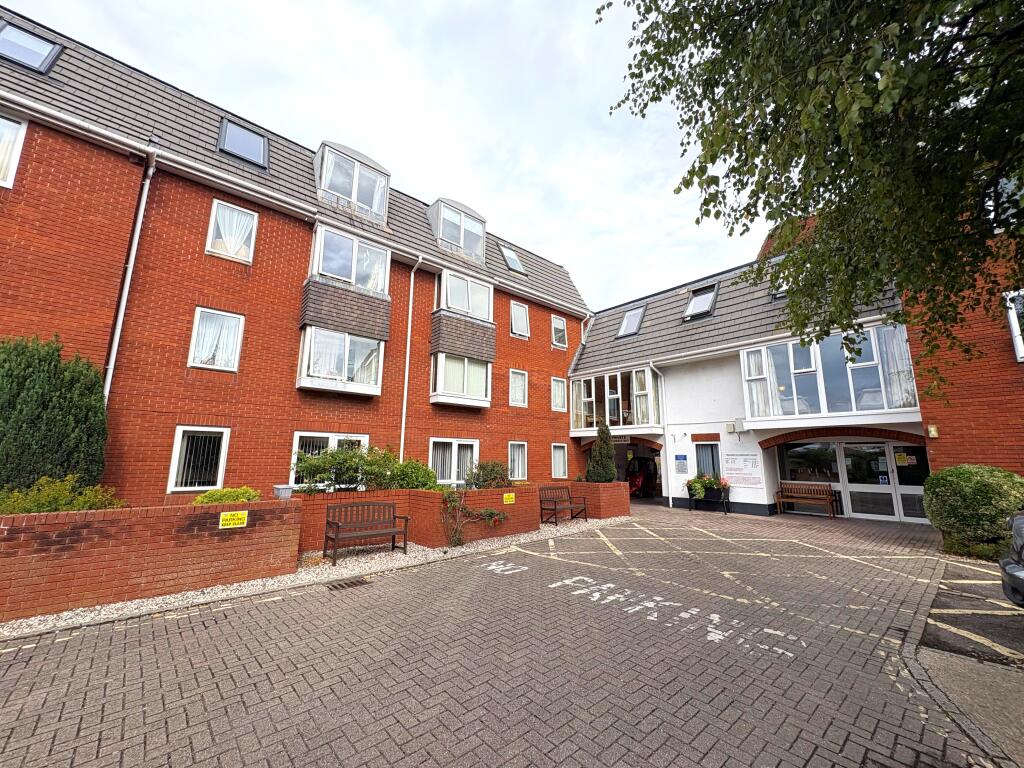
Outside To the front of the property is residents‘ parking.
 1
1
agent