Cleethorpes 0.5 miles
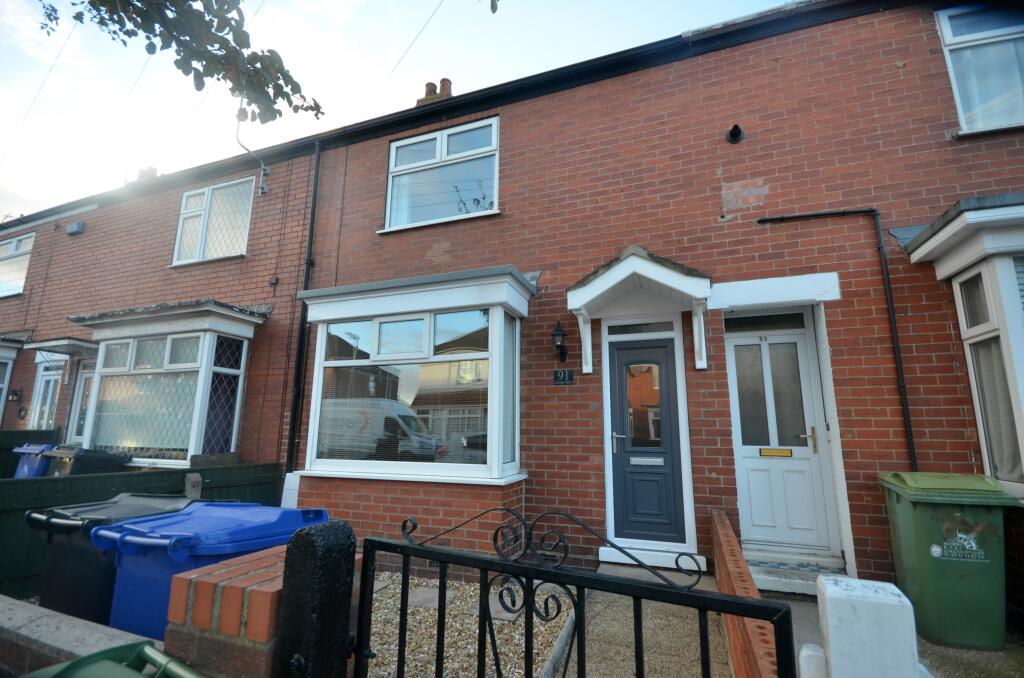
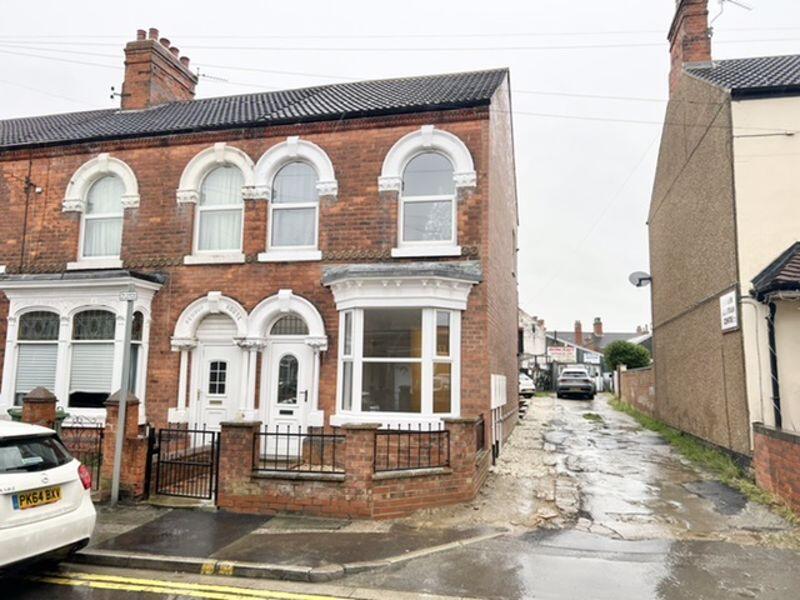
A FABULOUS TWO BEDROOM END TERRACE HOUSE, which is located directly off William Street within easy walking distance of St. Peter‘s Avenue. The property has superb bathroom and kitchen/breakfast room and in the Agent‘s opinions an early viewing is strongly recommended. The accommodation includes: Lounge, ground floor bathroom/wc and two double bedrooms to the first floor. Gas central heating system & Double Glazing. Front and enclosed rear garden. Immediate Availability.
Acccommodation - .
Measurements - All measurements are approximate.
Ground Floor - .
Lounge (Front) - 3.94 x 3.95 (12‘11' x 12‘11') - Approached via a double glazed entrance door this contemporary styled lounge has a double glazed window to the front elevation, fashionable dark laminate flooring and radiator. The focal point of this room is the accent chimney breast which has feature recess with a glass display shelf and a wooden mantle. Wall mounted TV point.
Lounge - Additional photo
Inner Lobby - Giving access into the kitchen and bathroom. Staircase leads upto the first floor bedroom accommodation.
Kitchen/Breakfast Room - 3.39 x 5.14 maximum (11‘1' x 16‘10' maximum) - Reducing to 3.78m. This fabulous L shaped kitchen is fitted with an abundance of white high gloss base and wall cupboards incorporating a central island/breakfast bar unit. Included in the sale are the electric oven, gas hob with an extractor above. The contrasting dark wooden effect work surfaces are inset with a stainless steel sink unit and has space beneath for washing machine etc. Striking complementary tiled splash backs. Inset spot lighting to ceiling plus a fashionable down light above the breakfast bar area. Double glazed window and door. Two radiators. Dark laminate flooring.
Kitchen/Breakfast Room - Additional photo
Bathroom/Wc - 1.82 x 1.99 (5‘11' x 6‘6') - This stunning bathroom is fitted with a suite in white comprising an L shaped bath with a glass screen and a dual head shower fitting above, a pedestal wash hand basin and a low flush wc. Fabulous contrasting grey mottled ceramic tiling to both the walls and floor. Small double glazed window. Extractor fan. Wall mounted chrome heated towel rail.
First Floor Landing - .
Bedroom 1 (Front) - 3.96 x 3.32 (12‘11' x 10‘10') - Double glazed window to the front elevation, radiator and useful single storage cupboard which houses the new Baxi gas fired boiler.
Bedroom 1 (Front) - Additional photo
Bedroom 2 (Rear) - 3.96 x 3.22 (12‘11' x 10‘6') - Double glazed window. Radiator. Double wardrobe cupboard providing hanging space and useful shelving.
Bedroom 2 - Additional photo
Outside -
The Gardens - The property stands in both front and rear gardens, the fore garden is concreted for ease of maintenance and stands behind a new wooden fence. The enclosed rear garden can also be accessed via a secure high wrought iron gate and is lawned with a central paved pathway leading to the two timber garden sheds.
Council Tax Band & Epc - Tax Band A -
EPC D
Rental Application Terms - The general rule of thumb is your annual income should be 30 times the monthly rent.
Referencing fees are paid by the landlord, however if an application fails due to false/misleading information or the applicant withdraws then the referencing and administration costs will be charged to the Applicant and deducted from the holding deposit.
Also on signing your tenancy agreement one month‘s rent in advance and a deposit of £865.00 is required.
Viewing Arrangements - Please contact Joy Walker Estate Agents on to arrange a viewing on this property.
Opening Times - Monday - Friday 9.00 am to 5.15 pm. Saturday 9.00 am to 1.00 pm
Tenure - Freehold - We are informed by the seller that the tenure of this property is Freehold. Confirmation / verification has been requested. Please consult us for further details.
Client Money Protection - This is to certify that JOY WALKER ESTATE AGENTS LTD trading as JOY WALKER ESTATE AGENTS is part of the Propertymark Client Money Protection Scheme. MAIN SCHEME MEMBER REFERENCE :- C0012356
 2
2

agent