Goostrey 1.5 miles
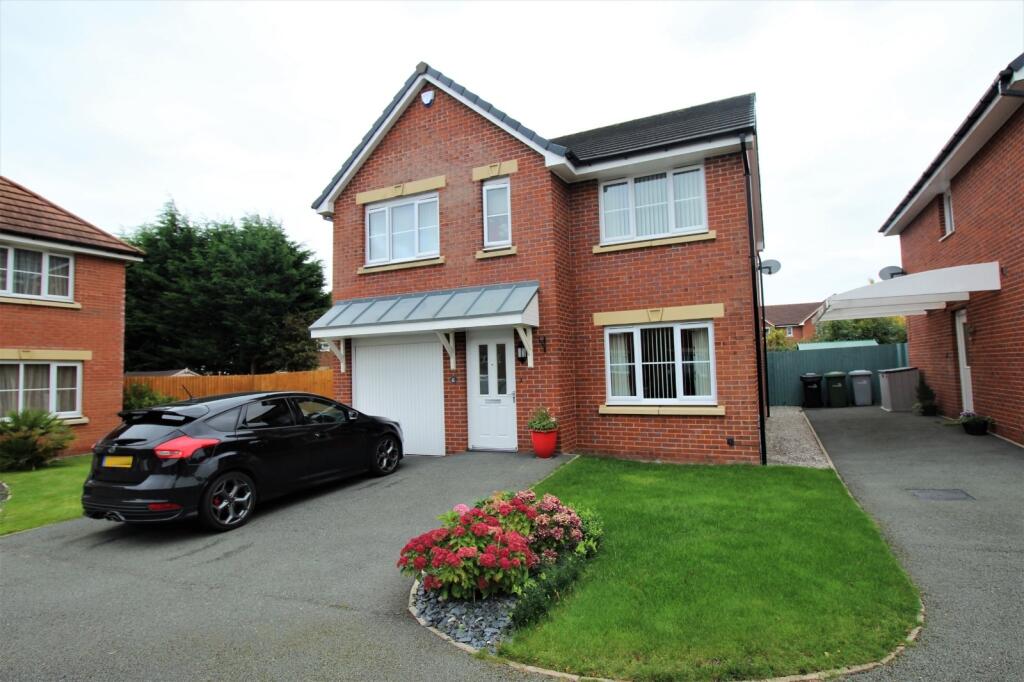
Tucked away within a quiet, well-regarded development on the edge of Goostrey village, this beautifully presented four-bedroom detached home offers the perfect blend of modern style, flexible living space and family-friendly design.
From the moment you step inside, the property feels bright, spacious and thoughtfully arranged for contemporary living. The standout heart of the home is the impressive open-plan kitchen and dining space, ideal for both everyday family life and entertaining - complemented by a generous living room providing a more relaxed setting to unwind.
Upstairs, the property truly sets itself apart with four well-proportioned bedrooms, including a superb principal suite with en-suite shower room, alongside a second bedroom also benefiting from its own en-suite, a rare and highly desirable feature for modern family living. A stylish family bathroom serves the remaining bedrooms.
Externally, the home continues to impress with a private, enclosed rear garden - perfect for children, summer gatherings or simply enjoying a quiet outdoor space, while off-road parking and an integral garage add further practicality.
Situated within easy reach of Goostrey‘s highly regarded primary school, local amenities and excellent transport links, this is an ideal home for growing families or buyers looking to upsize into a well-connected village location. A superb opportunity to secure a modern, move-in-ready family home in one of Cheshire‘s most desirable village locations.
Directions
From Knutsford Town Centre proceed along Toft Road (A50) which turns into Holmes Chapel Road for approximately 5.5 miles passing through Allostock. Turn left into New Platt Lane and take the left turn into Harrison Drive to its end and then turn right into Blackberry Gardens.
Living Dining Kitchen
Beautiful modern high gloss fitted kitchen with plenty of space for large dining table and storage. Quartz worktops incorporating one and a half bowl ceramic Franke sink unit with drainer and gold mixer tap. Built in double oven, induction hob, fridge/freezer and dishwasher. Double glazed window to rear and patio doors leading out onto rear garden. Oak floor. Radiator. Inset spot lights.
Living Room
Spacious family room with double glazed window to front and attractive central ceiling light. Small double glazed window to side. Radiator. Carpeted.
Externally
The property is approached over a tarmacadam, double width driveway, providing ample of road parking, leading to the integral garage and front entrance, flanked by open lawned garden with feature planting. The rear gardens are a lovely feature of the property, being generous in proportions with a private, open aspect. Laid to lawn in the main incorporating well stocked borders containing a wealth of different plants and foliage with flagged and decked patio areas, accessed via the French doors off the Dining Kitchen, providing ideal opportunity for alfresco dining and enjoying the lovely aspect, all fully enclosed by wood lap fencing.
Bedroom 1
Spacious double bedroom with large mirrored fitted wardrobes, radiator and three double glazed windows to front elevation. Carpeted. Ceiling light point. Door to en-suite shower room.
Ensuite
Double shower enclosure with chrome shower head and fittings. Low level WC and wash hand basin with large fitted mirror to one wall. Part tiled walls. Tiled floor. Towel radiator.
Bedroom 2
Good sized double bedroom with double glazed window to front. Radiator. Ceiling light point. Carpeted.
Ensuite
Generous shower room comprising of corner shower enclosure with chrome shower fittings, low level WC and wash band basin. Large fitted mirror above sink. Inset spot lights. Chrome towel radiator. Herringbone LTV flooring.
Landing
Open staircase with feature wooden spindles. Loft hatch leading to professionally boarded loft. Radiator. Cupboard housing hot water cylinder.
Family Bathroom
Sizeable family bathroom comprising of bath with shower head attachment, low level WC and wash hand basin. Double glazed opaque window to rear. Part tiled walls. Inset spot lights. Large fitted mirror above sink. Towel radiator. Herringbone LTV flooring.
Bedroom 3
Double bedroom with double glazed window to rear elevation. Central ceiling light and radiator. Carpeted.
Bedroom 4
Double bedroom with double glazed window to rear elevation. Central ceiling light and radiator. Carpeted.
Utility Room
Fitted cupboards with Quartz work top incorporating Franke ceramic sink with chrome tap. Space for plumbing for separate washing machine and dryer. Double glazed door to garden. Oak floor. Ceiling light point. Radiator.
WC
Double glazed opaque window to side. Low level WC and wash hand basin with tiled splash back. Oak floor. Radiator.
Entrance Hall
Double glazed composite front door leading to oak floored hall with storage space and radiator.
Integral Garage
Large integral garage with door access from kitchen. Power and lighting. Up and over door. Potterton combination central heating boiler.
Charges
Freehold.
Service Charge - £290.00 per annum.
 4
4

agent