Dunston 1.7 miles
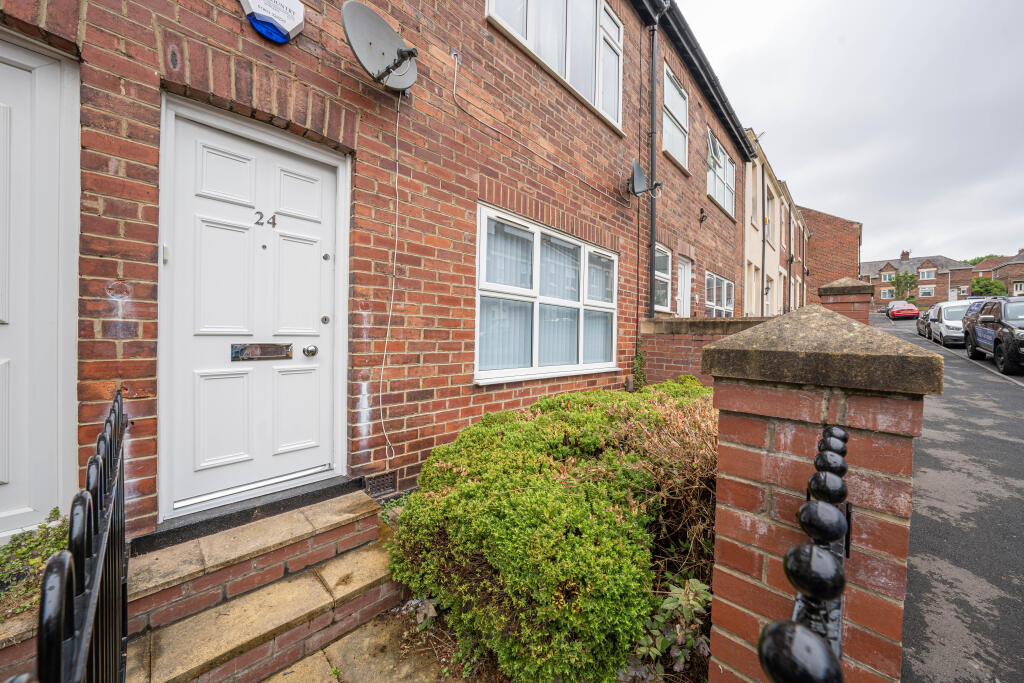
We are delighted to bring to the rental market this stunning first floor apartment situated in the desirable Brecken Court within Low Fell close to excellent local amenities, transport links and leisure facilities.
The accommodation is beautifully appointed throughout and briefly comprises communal entrance with front door intercom security system. There is a modern kitchen comprising of gloss effect base units with frosted glass display wall units, integrated oven and hob. Lounge with door leading to outside balcony, attractive neutrally decorated bedroom and stunning bathroom with walk in shower.
The property has electric heating with recently installed wall panel heaters with timers, double glazing throughout and cavity insulation.
Externally there is a garage and off road parking, plus access to a residents communal garden area. Viewing Essential to appreciate what this delightful property has to offer.
ENTRANCE HALL
10‘ 8' x 3‘ 2' (3.267m x 0.966m)
Attractive entrance hallway warmed via wall panel electric heater with timer. Two built in storage cupboards one of which houses a water tank. Cornicing, neutral d©cor and fitted carpet. Access to lounge, bedroom, kitchen and bathroom.
LOUNGE
14‘ 11' x 14‘ 9' (4.552m x 4.507m)

Partially glazed door leading to beautiful, neutrally decorated lounge with attractive feature brick recess housing an electric stove with wooden mantel. Built in side cabinets allowing additional storage, ceiling coving, UPVC double glazed window, wall lights, electric wall heater and fitted carpet. Partially glazed door leading onto south facing balcony allowing private outside space.
KITCHEN
11‘ 9' x 6‘ 9' (3.601m x 2.082m)
Attractive fitted modern kitchen comprising of high gloss base units complimented by granite effect roll top work surface, frosted glass display wall units with display lighting, electric integrated oven, hob, stainless steel extractor hood with feature lighting and fridge. Breakfast bar overlooking rear balcony, fully tiled walls, hard wood flooring, stainless steel sink with mixer tap, cladding to the ceiling, built in cupboard allowing additional storage and UPVC double glazed window.
BEDROOM
13‘ 1' x 11‘ 11' (4.003m x 3.650m)
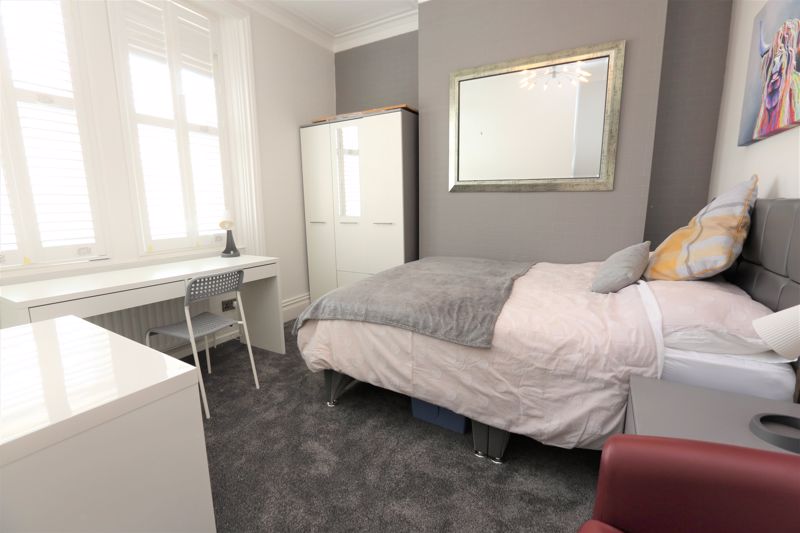
Beautifully presented relaxing bedroom warmed via wall panel heater with timer. There is a range of built in wardrobes with feature plinth lighting plus attractive floating bedside tables, fitted carpet, cupboard allowing excellent additional storage, UPVC double glazed window.
BATHROOM
8‘ 3' x 8‘ 11' (2.515m x 2.730m)
Modern bathroom comprising white panelled bath, attractive walk in shower enclosure with electric shower, feature vanity unit housing low level WC and hand wash basin with chrome mixer tap. Heated towel rail, plinth heater and fully tiled walls. Cladding to the ceiling with sunken spot lights, UPVC double glazed windows and vinyl flooring.
BALCONY
7‘ 11' x 3‘ 10' (2.423m x 1.189m)
Accessed from the living room with wrought iron railings and tiled floor.
GARAGE
Garage in near by block with up and over door. Parking available in front of the garage.
EXTERNALLY
Very well kept communal gardens with lawns, seating areas and mature planting.
 1
1

agent