Kemsley 0.7 miles
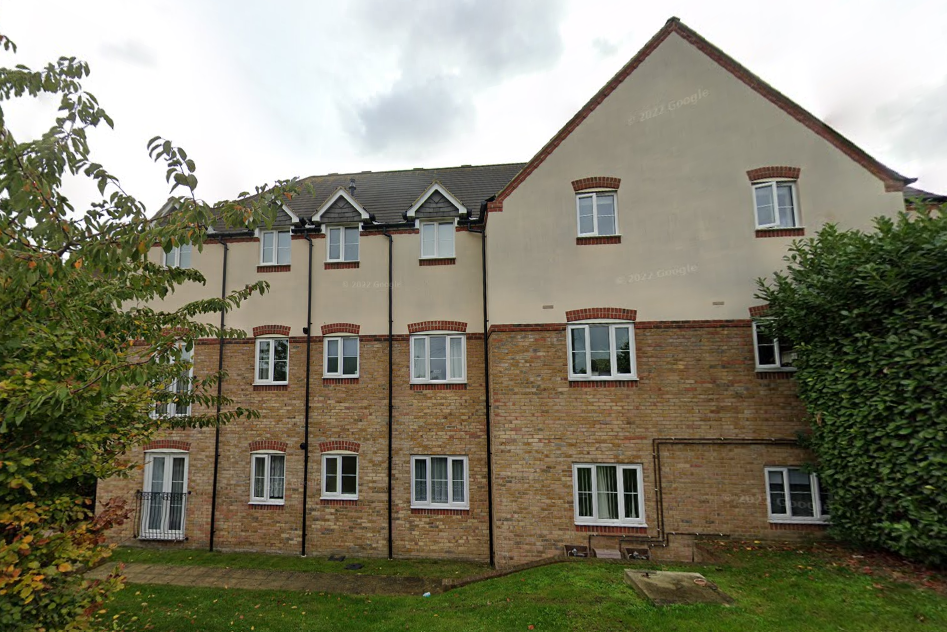
This delightful two bedroom terranced house offers a perfect blend of comfort and convenience.
As you enter the home, you are greeted by a welcoming reception room that provides a warm and inviting space for relaxation and entertaining. The room is well-proportioned, allowing for various furniture arrangements to suit your personal style.
The property boasts two bedrooms, these rooms are filled with natural light, creating a bright and airy atmosphere. The layout is practical, making it easy to personalise each space to your liking.
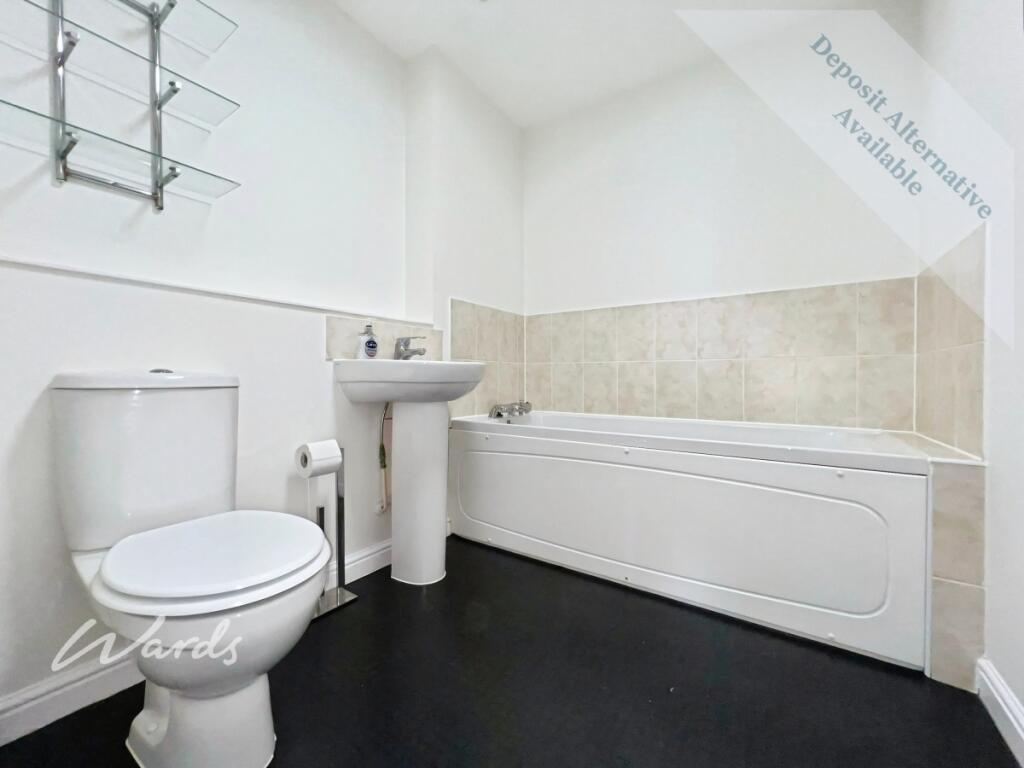
The bathroom is well-appointed and designed for both functionality and comfort, ensuring that your daily routines are met with ease.
One of the notable features of this property is the well maintained rear garden with gate providing access to the parking space available for one vehicle.
This property will be available late October / early November. One small / medium sized pet will be considered, sorry no smokers, maximum occupancy 3. Applicants will require minimum annual household income of £36,000.
Accommodation -
Ground Floor -
Entrance Hall - Laminate flooring, electric storage heater, stair leading to First Floor.
Living Room - 4.37m x 3.02m (14‘4 x 9‘11) - Laminate flooring, electric storage heater, double glazed bay window, understairs storage cupboard, Sky lead, TV aerial point, BT phone point
Kitchen - 3.94m x 1.75m (12‘11 x 5‘9) - Tiled floor, range of fitted wall and base units with roll top worksurface, space for washing machine, space for fridge/freezer, double electric oven with electric hob, double glazed door to rear garden, double glazed window.
First Floor -
Stairs & Landing - Fitted carpet, loft hatch, airing cupboard containing hot water tank and shelf
Bedroom One - 3.94m x 2.97m (12‘11 x 9‘9) - Fitted carpet, electric convector heater, double glazed window, BT phone point, Telewest broadband internet, TV aerial, Sky TV point
Bedroom Two - 3.25m x 1.93m (10‘8 x 6‘4) - Laminate flooring, electric convector heater, double glazed window
Bathroom - Modern fitted white bathroom suite comprising of bath with electric shower above, WC and wash hand basin. Fully tiled walls. Dimplex fan heater. tile effect vinyl flooring.
Outside - Small garden to rear with lawn area and small patio. Side gate. Outside tap. Wooden shed
Allocated off street parking for one car. Path leading to front door.
General Information - Rent £1200.00 per calendar month
Holding Deposit £226.92
Deposit £1384.61
Local Authority Swale Borough Council - Band B
Energy Performance Certificate - D-61
Tenancy An assured periodic tenancy
Restrictions No Smokers, one small / medium sized pet considered (subject to approval)
Minimum Household Income of £36,000 required
Verified Material Information
Tenure: Freehold
Property type: House
Property construction: Standard form
Number and types of room: 2 bedrooms, 1 bathroom, 1 reception
Electricity supply: Mains electricity
Solar Panels: No
Other electricity sources: No
Water supply: Mains water supply
Sewerage: Mains
Heating: Room: Electric storage heaters and electric convector heaters
Heating features: Double glazing and Night storage
Broadband: FTTP (Fibre to the Premises)
Mobile coverage: O2 - Excellent, Vodafone - Excellent, Three - OK, EE - Excellent
Parking: Allocated, Off Street, and Driveway - 1 space
Building safety issues: No
Restrictions - Listed Building: No
Restrictions - Conservation Area: No
Restrictions - Tree Preservation Orders: None
Public right of way: No
Long-term flood risk: No
Coastal erosion risk: No
Planning permission issues: No
Accessibility and adaptations: None
Coal mining area: No
Non-coal mining area: Yes
All information is provided without warranty. Contains HM Land Registry data © Crown copyright and database right 2021. This data is licensed under the Open Government Licence v3.0.
The information contained is intended to help you decide whether the property is suitable for you. You should verify any answers which are important to you with your property lawyer or surveyor or ask for quotes from the appropriate trade experts: builder, plumber, electrician, damp, and timber expert.
 2
2

agent