Hatfield Peverel 4.5 miles
This stunning characterful property comprises:
Entrance door leading to small 'lobby' with emulsioned walls, tiled floor, stairs to the first floor and openings to:
Lounge: emulsioned walls with picture rail and emulsioned walls above picture rail, Karndean style wood effect flooring, feature fireplace with wood burning stove, built in cupboard with hidden wiring for sky television and wall mounted television bracket, wall mounted radiator, uPVC double glazed window to front aspect of property with made to measure shutters.
Dining Room: emulsioned walls with feature brick fireplace, feature fireplace for decorative purposes, Karndean style wood effect flooring, built in understairs storage cupboard, wall mounted radiator, uPVC double glazed window to rear aspect of property with made to measure shutters, opening to:
Kitchen: range of bespoke hand painted grey units with marbled quartz work surfaces, double butler sink with mixer tap, eye level oven and microwave, electric hob, integrated dishwasher, fridge/freezer, emulsioned walls, Karndean style wood effect flooring, uPVC double glazed window to side aspect of property, opening to:
Inner Hallway: emulsioned walls, built in cupboard, Karndean style wood effect flooring, wall mounted radiator, external uPVC double glazed door to rear garden, door to:
Utility Area/Shower Room: range of built in base and wall units with space and plumbing for washing machine and tumble dryer, marble quartz work surface over, vanity unit with hand wash basin and mixer tap, shower cubicle, low level, w.c., emulsioned walls, quartz splashback, white tiled shower cubicle, Karndean style wood effect flooring, uPVC double glazed window to rear aspect of property.
The stairs lead from the entrance lobby to the first floor landing which comprises: emulsioned walls, fitted carpet, doors leading to:
Master Bedroom: emulsioned walls, fitted carpet, wall mounted radiator, uPVC double glazed window to rear aspect of property with made to measure shutters, door leading to:
En-Suite Bathroom: freestanding Victorian style bath with mixer taps and shower hose attachment, shower cubicle with thermostatic shower, vanity unit with hand wash basin and mixer tap, high level w.c., part panelled walls, part emulsioned walls, tiled splashbacks, vinyl wood effect flooring, Victorian style chrome effect towel rail, wall mounted radiator, uPVC double glazed window to rear aspect of property with made to measure shutters.
Bedroom Two: emulsioned walls above and below picture rail, fitted carpet, door to landing window, wall mounted radiator, uPVC double glazed window to front aspect of property with made to measure shutters.
Externally: to the rear of the property there is a large garage with good storage and driveway parking for several vehicles. The path leads round to the private garden which benefits from it‘s own summer house, pergola, paved seating area, and planted borders.
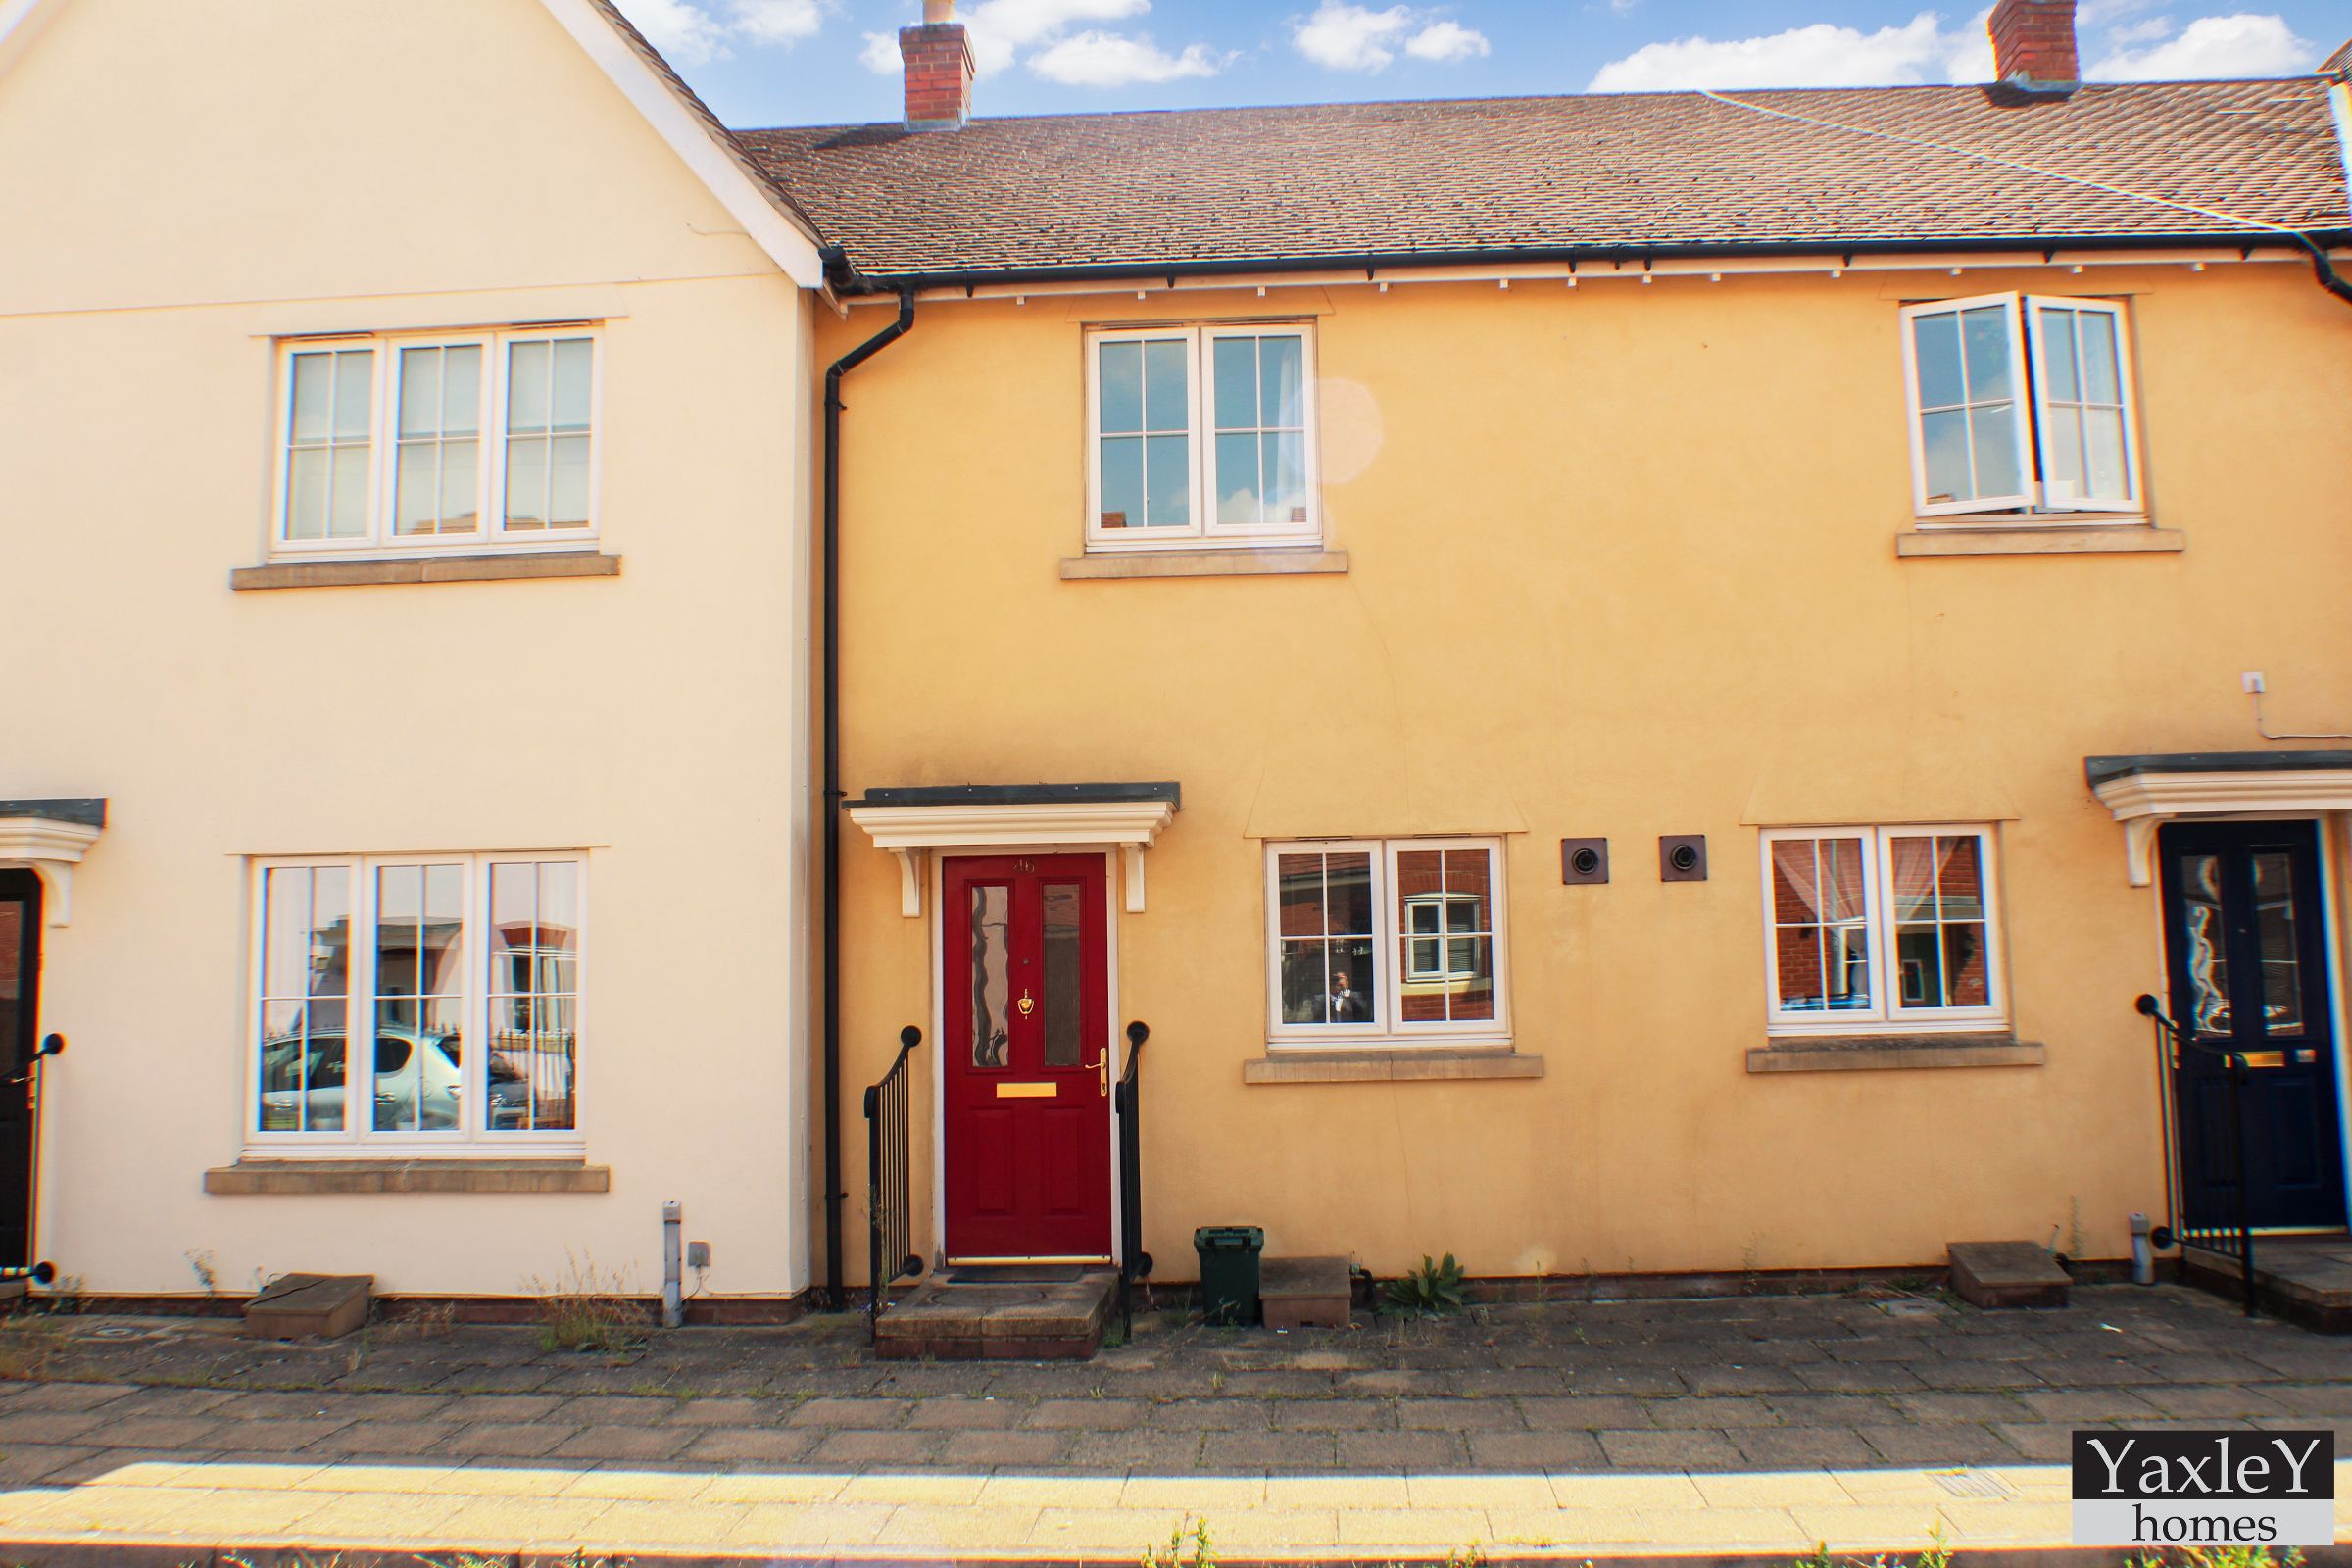
To the front of the property there is a small garden and gate providing access to the path, front door and gate which leads into the rear garden.
 2
2

agent