Audley End 0.4 miles
 A glazed stable door with an adjoining window opens from the driveway into a welcoming entrance hall. At the heart of the home is a beautifully appointed kitchen and breakfast room, comprehensively fitted with a range of units as well as a central island. This space further benefits from a generous walk-in pantry with fitted shelving, cupboards, and ample space for a fridge/freezer, whilst a pair of glazed doors open directly onto the outdoor terrace. Perfectly supporting the kitchen is a separate utility room fitted with base units, a hardwood worktop, a classic butler sink, and offers pleasant views over the garden.
Flowing seamlessly from the kitchen is an excellent, multi-purpose dining room which boasts part wood-panelling to the walls and ceiling, a feature fireplace, and original built-in storage cupboards to either side, with a secondary glazed front entrance door and a staircase rising to the first floor. Leading off the dining room, the atmospheric sitting room centred around a charming fireplace with a log burning fireplace, complemented by traditional wood panelling to the walls, built-in cupboards, and a secondary glazed window to the front aspect.
A multi-level landing features a series of useful built-in storage cupboards and secondary glazed windows to the side and rear aspects, allowing for plenty of natural light. The first floor sleeping accommodation comprises of four well-proportioned bedrooms and a family bathroom. The principal bedroom enjoys elevated views over the surrounding countryside to the front aspect, with the third bedroom boasting a charming Victorian fireplace and a walk-in wardrobe. The forth and fifth bedrooms are equally spacious, with bedroom four also providing access to the staircase rising to the second floor. Serving these rooms is a family bathroom comprising a bath with an independent shower.
On the second floor, the property offers an additional versatile bedroom featuring the added benefit of a practical fitted wardrobes.
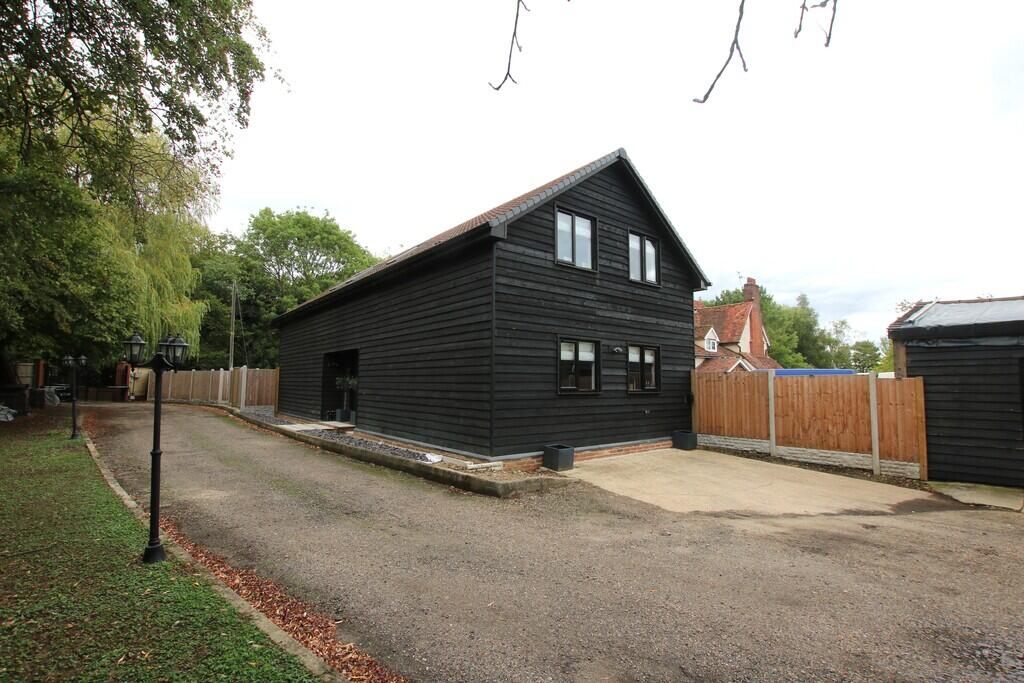
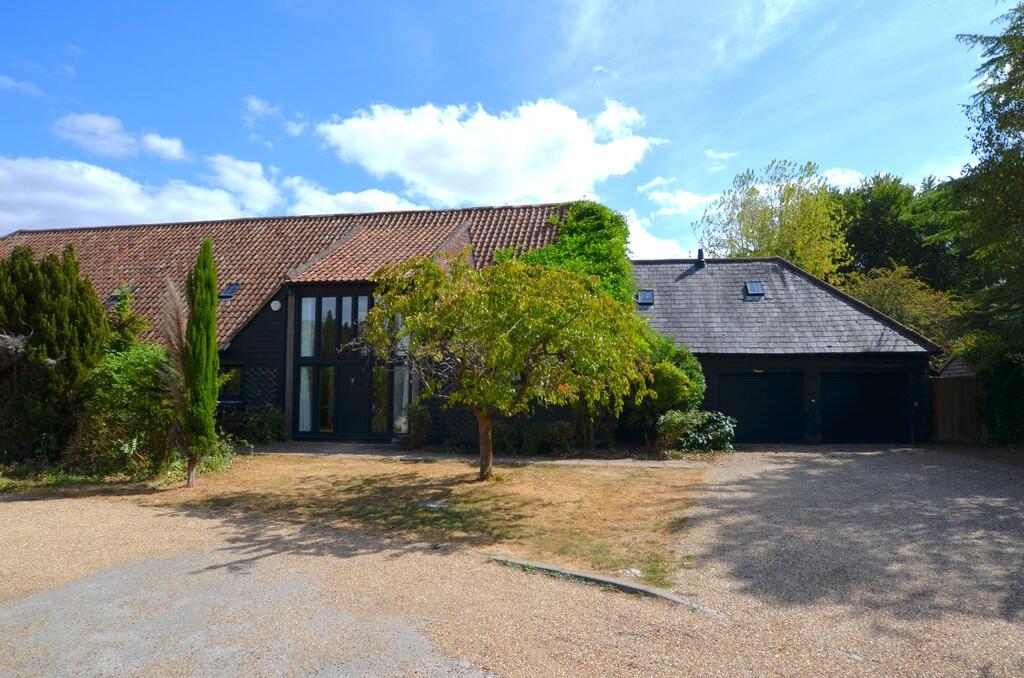
Externally the house is approached through a five-bar gate set into a traditional flint wall, a gravel driveway provides ample off-street parking and leads to a detached double garage. The impressive 0.4-acre plot backs onto the historic Shortgrove Estate inbetween Saffron Walden and Newport and boasts a spectacular al fresco entertaining terrace, complete with a decking area, outdoor kitchen, featuring a sunken Egg oven and a covered pergola with a log-burning stove andhot tub. Beyond this, the predominantly lawned garden features mature trees, well-stocked beds, a substantial detached garden studio and a further versatile parcel of meadow grass.
 5
5

agent