4
4


 Congleton 1.6 miles
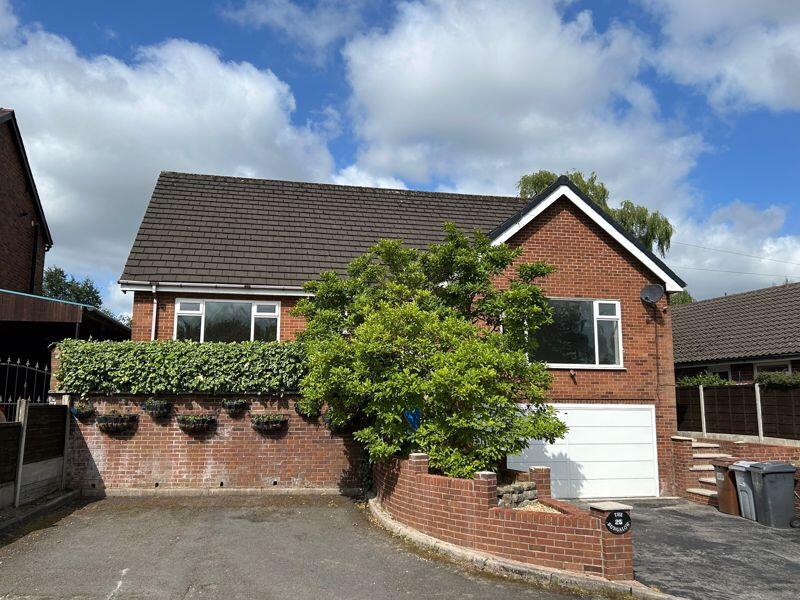
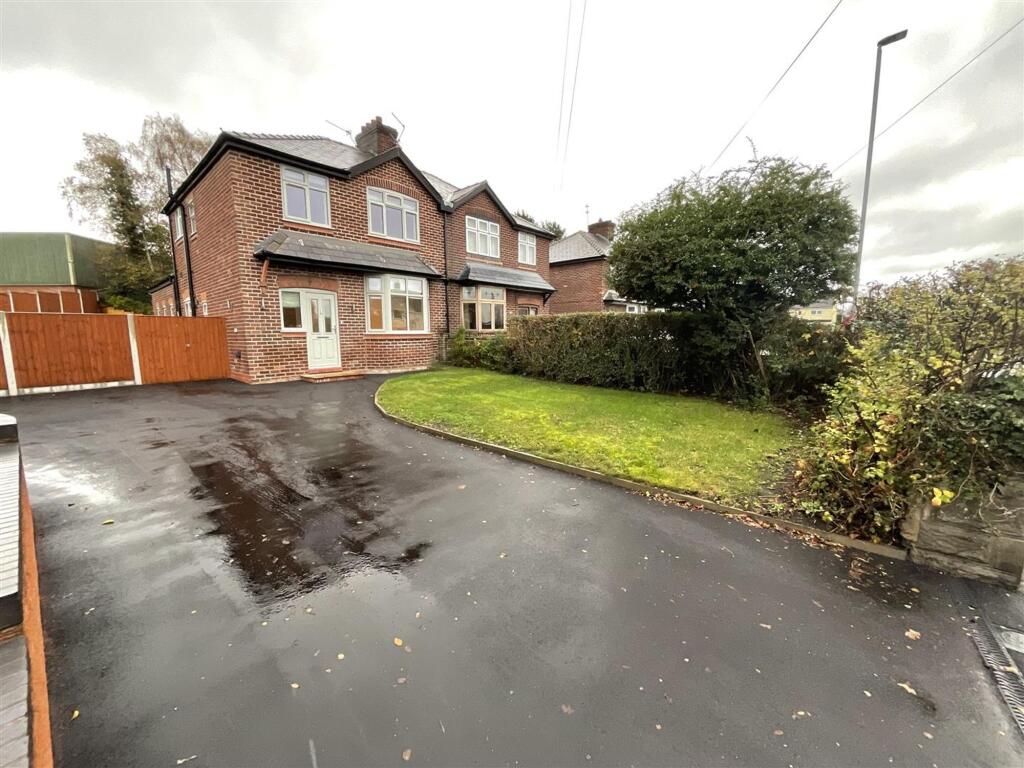
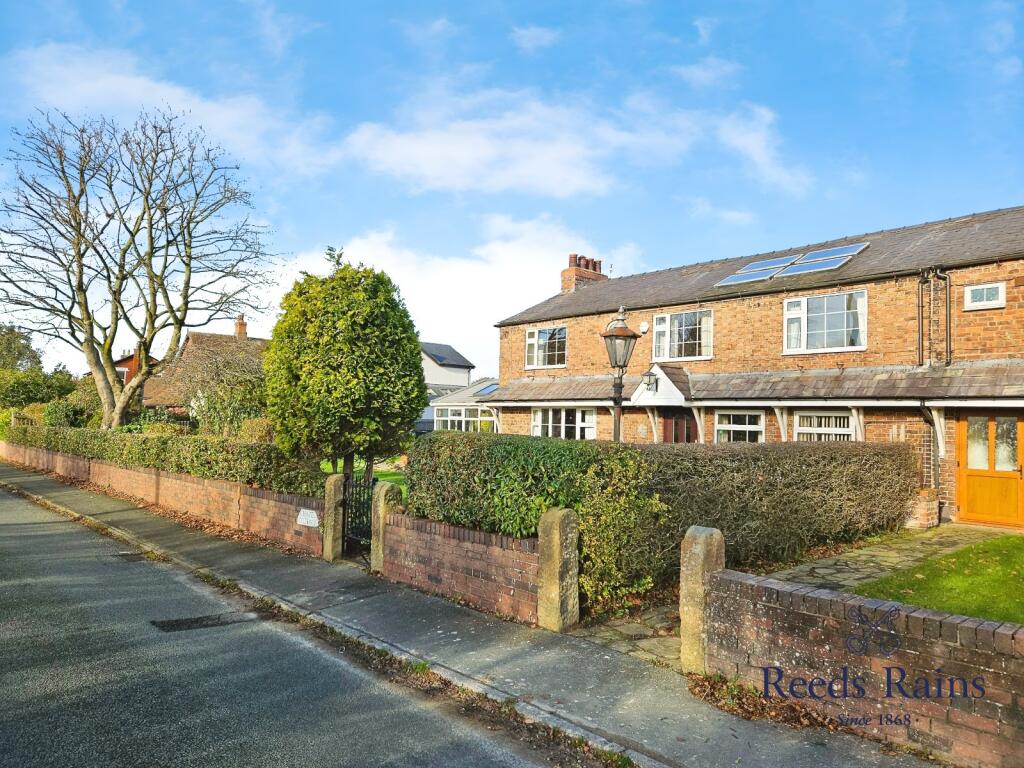
This immaculately presented four-bedroom house offers spacious and versatile accommodation in a fantastic location, making it a superb choice for families and professionals alike. Upon entering the property, you are greeted by a welcoming hallway that leads to three generous reception rooms, providing ample space for both formal entertaining and relaxed family living. The heart of the home is a stunning open plan kitchen, dining, and garden room, thoughtfully designed for modern lifestyles and perfect for hosting gatherings or enjoying everyday meals. The kitchen features a range of high-quality fitted units and integrated appliances, complemented by stylish work surfaces and plentiful storage. The adjoining dining area and garden room benefit from an abundance of natural light, creating a bright and inviting atmosphere throughout the day. Upstairs, there are four spacious bedrooms, each finished to a high standard, offering comfortable and flexible accommodation for family members or guests. The elegant bathroom is beautifully appointed, featuring a separate shower enclosure, bath, wash basin, and WC, all finished with contemporary fixtures and fittings. Additional features of this impressive home include a garage, providing secure parking or extra storage, and immaculate d©cor throughout, ensuring the property is ready to move into. The propertys layout has been carefully considered to maximise both space and functionality, with thoughtful touches and high-quality finishes evident at every turn. Located in a sought-after area, this home is ideally positioned for access to local amenities, reputable schools, and excellent transport links, making daily commutes and errands straightforward and convenient. Whether you are seeking a spacious family home or a stylish residence with room to grow, this property combines comfort, style, and practicality in equal measure. Early viewing is highly recommended to fully appreciate the exceptional standard of accommodation on offer.
Hallway
Dimensions: 3.03 x 1.8 (9‘11' x 5‘10').
Lounge
Dimensions: 3.1 x 4 (10‘2' x 13‘1').
Playroom
Dimensions: 2.5 x 3.2 (8‘2' x 10‘5').
Utility room
Dimensions: 2.2 x 1.4 (7‘2' x 4‘7').
Kitchen
Dimensions: 2.7 x 4.2 (8‘10' x 13‘9').
Dining room
Dimensions: 3.8 x 2.7 (12‘5' x 8‘10').
Garden Room
Dimensions: 4.15 x 3 (13‘7' x 9‘10').
Downstairs cloakroom
Dimensions: 1.2 x 2.2. (3‘11' x 7‘2'.).
Galleried Landing
Dimensions: 2.6 x 2.9 (8‘6' x 9‘6').
Bedroom 1
Dimensions: 4.1 x 3.2 (13‘5' x 10‘5').
En-suite
Dimensions: 3.2 x 1.5 (10‘5' x 4‘11').
Bedroom 2
Dimensions: 2.7 x 2.6 (8‘10' x 8‘6').
Bedroom 3
Dimensions: 2.9 x 3.6 (9‘6' x 11‘9').
Bedroom 4
Dimensions: 3.3 x 2.5 (10‘9' x 8‘2').
Bathroom
Dimensions: 2.4 x 1.6 (7‘10' x 5‘2').
Disclaimer
All photographs, measurements, floor plans and distances referred to are given as a guide only. Lease details, service charges and ground rent (where applicable) and council tax are given as a guide only and any prospective tenant should ensure they are satisfied prior to applying to a property. The copyright of all details, photographs and floorplans remain the possession of Chris Hamriding Lettings & Estates.