5
5


 Kings Sutton 2.1 miles
Lounge22‘0 x 15‘5
Dual aspect windows with patio doors to rear.
Study/Family Room15‘1 x 9‘10
Window to front aspect.
Utility Room15‘1 x 6‘1
Door to side aspect. Wall and floor mounted units with worktops over. Washing machine and dryer. Integrated full length freezer.
W/C
Window to rear aspect. Comprising low level w/c and wash hand basin.
Kitchen/Diner22‘8 x 16‘4
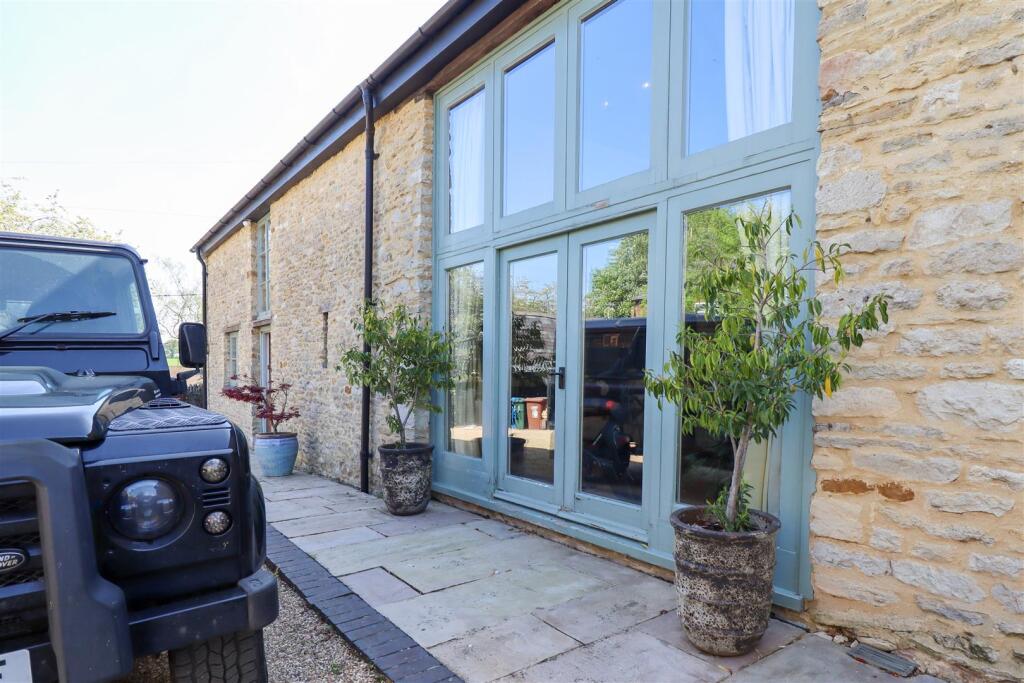
Open plan kitchen/diner comprising floor and wall mounted units with worktops over. Two oven and a grill. Integrated dishwasher and a full length fridge. Induction hob. Dual aspect trifold doors and Velux windows to rear aspect.
Bedroom One21‘11 x 11‘1
Dual aspect windows. Built in double wardrobe.
En Suite
Window to side aspect. Suite comprising low level w/c, wash hand basin and shower.
Bathroom
Window to rear aspect. Bath with shower over, low level w/c and wash hand basin.
Bedroom Two11‘10 x 11‘11
Window to front aspect.
En-Suite
Window to side aspect. Suite comprising low level w/c and wash hand basin.
Bedroom Three15‘8 x 9‘8
Window to rear aspect. Built in wardrobe.
Bedroom Four13‘3 x 12‘11
Velux window to rear aspect. Two built in wardrobes.
Bedroom Five14‘9 x 13‘3
Velux window to rear aspect. Built in wardrobe.
Shower Room
Suite comprising corner shower cubicle, wash hand basin and low level w/c.
Heating
Gas central heating. Underfloor heating downstairs.
Parking
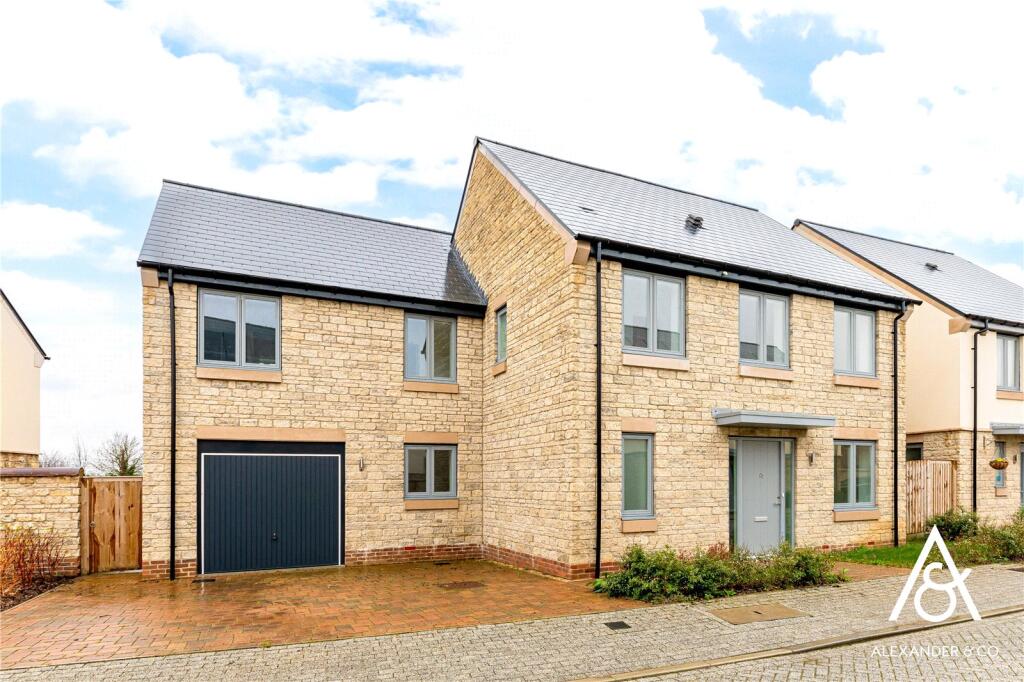
Driveway car parking for three or more vehicles.
Garden
Enclosed rear garden with a patio area and the rest is laid to lawn. 8‘ x 10‘ garden shed.
Council Tax
G
EPC rating
B
Reference
333