 Fitzwilliam 1.3 miles
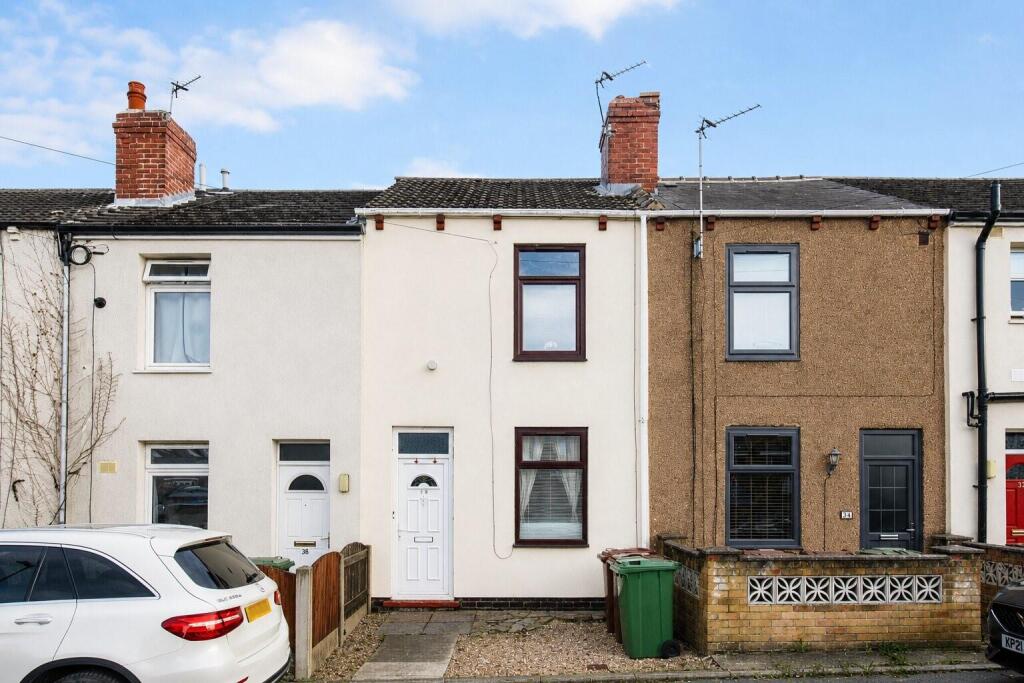
This two-bedroom terraced home is now available to rent, offering a fast move-in! This property features practical living space with a separate lounge and dining room, a fitted kitchen and two bedrooms. The neutral grey d©cor and fitted carpets create a modern feel, while the rear yard provides additional outdoor space. This property would suit couples & small families alike, contact our office on , to arrange a viewing.
Lounge - 3.02 x 3.61 (9‘10' x 11‘10') - A welcoming lounge finished in modern grey d©cor, with fitted carpet, a feature fireplace and a window providing natural light. There is space for comfortable seating, making it an ideal area to relax.
Dining Room - 3.96 x 3.96 (12‘11' x 12‘11') - A generous separate dining room offering versatile living space. Finished in neutral grey tones with fitted carpet, the room provides ample space for a dining table and chairs, or could be arranged to suit a variety of needs.
Kitchen - 2.42 x 3.21 (7‘11' x 10‘6') - A fitted kitchen with light wood-effect cupboards, worktop space, tiled splashbacks and a stainless-steel sink. The room includes a freestanding cooker and benefits from windows allowing natural light into the space.
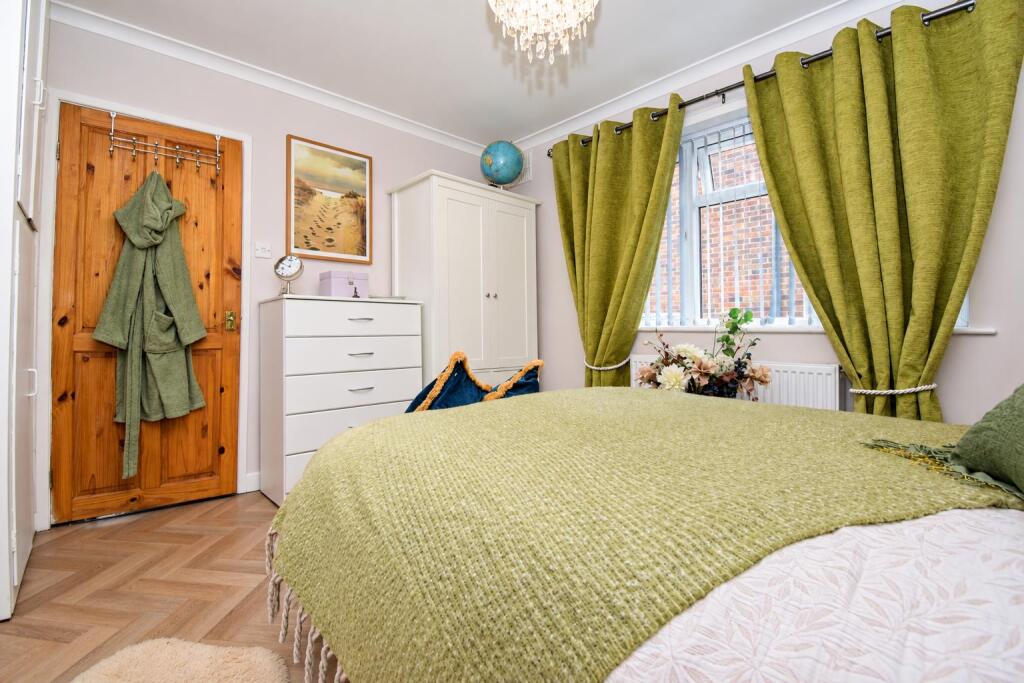
Bedroom One - 3.62 x 4.00 (11‘10' x 13‘1') - A good-sized double bedroom featuring grey d©cor, fitted carpet and a window overlooking the surrounding area. There is ample space for a double bed and additional bedroom furniture.
Bedroom Two - 2.52 x 3.98 (8‘3' x 13‘0') - A further bedroom with grey walls, fitted carpet and a window providing natural light. The room offers flexible space for a single bedroom, guest room or home office.
Bathroom - 1.39 x 3.13 (4‘6' x 10‘3') - A family bathroom fitted with a bath, WC and wash basin. The room has tiled walls and dark flooring, with a frosted window providing natural light and privacy.
 2

agent