Bury St Edmunds 1.1 miles
LIVING ROOM 10‘ 08' x 11‘ 00' (3.25m x 3.35m) With recessed bookshelf and feature fireplace.
DINING ROOM 9‘ 05' x 8‘ 00' (2.87m x 2.44m) With door to access the cellar
CELLAR The cellar has been tanked and is ideal for storage.
KITCHEN 5‘ 11' x 9‘ 07' (1.8m x 2.92m) With integrated oven and hob.
BATHROOM With heated towel rail, large shower cubicle, toilet and basin.
STAIRS TO
BEDROOM 10‘ 11' x 10‘ 08' (3.33m x 3.25m)
BEDROOM 8‘ 00' x 9‘ 06' (2.44m x 2.9m) With cupboard containing the boiler.
OUTSIDE Low maintenance back garden.
Please note the planter in the photos will be replaced with a wooden bench seating area prior to a tenancy starting.
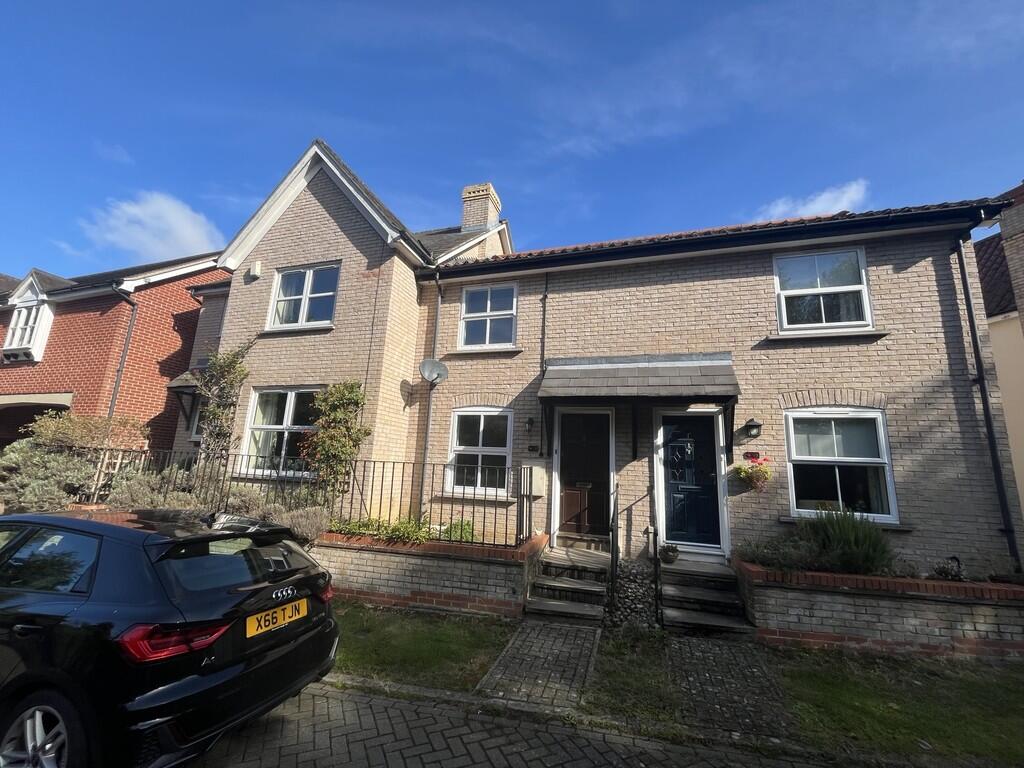
Permit parking is available through the local council (West Suffolk Council).
PLEASE NOTE ALL ROOM SIZES ARE APPROXIMATE.
EPC - D
Council Tax Band - B
BROADBAND SPEED: Up to 5500Mbps (source Ofcom).
MOBILE COVERAGE: EE - Indoor (Variable) Three - Indoor (Good) (source Ofcom).
NOTE: GD Estates make no guarantees or representations as to the existence or quality of any services supplied by third parties. Please note speeds and services may vary and any information is provided as a guide and may be subject to change. Tenants should satisfy their own enquiries on any matters relating to internet or phone services by visiting the Ofcom checker.
 2


agent