Huddersfield 1.9 miles
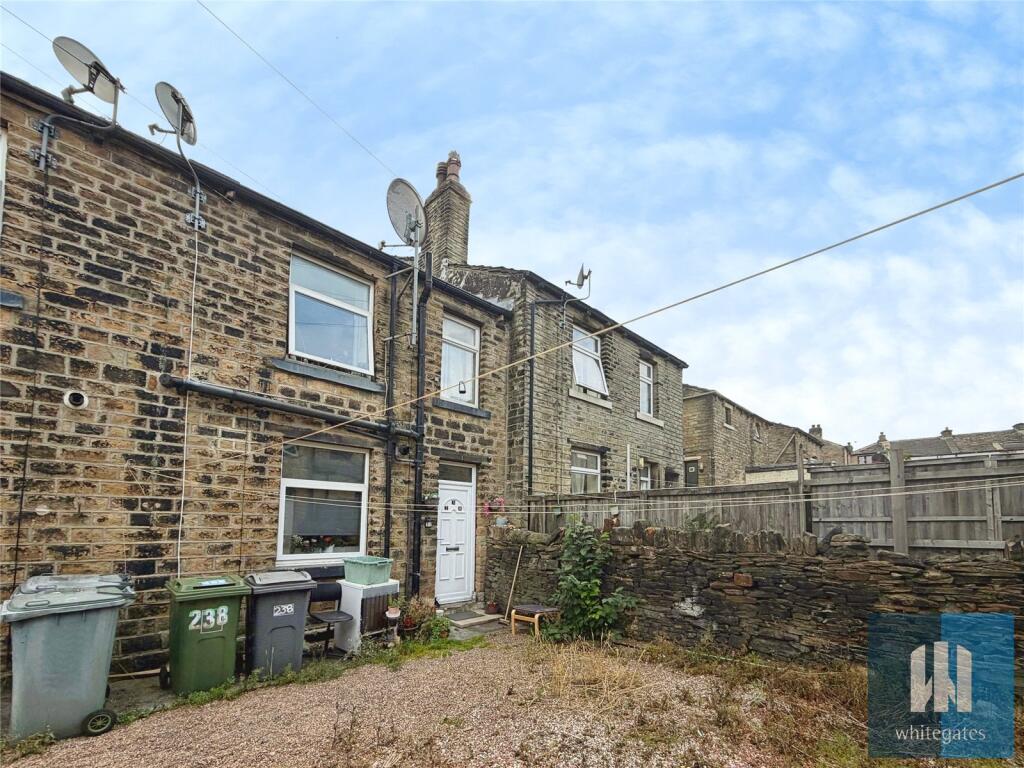
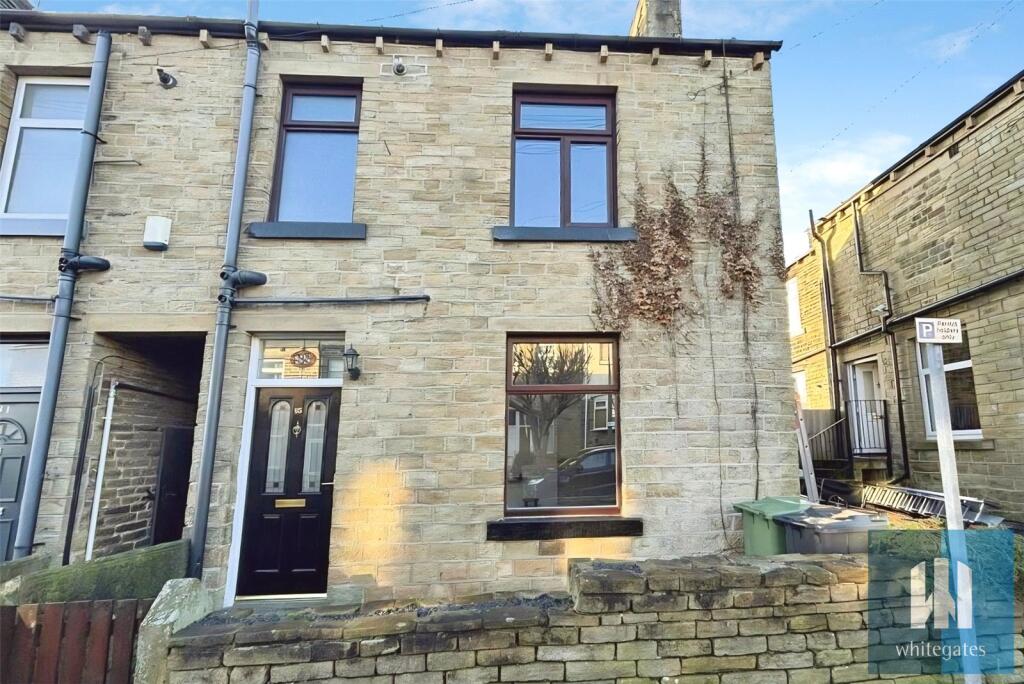
Situated in the heart of this popular village, this attractive two-bedroom back-to-back terrace is ideally located for local amenities, public transport links and easy access to the M62 motorway network.
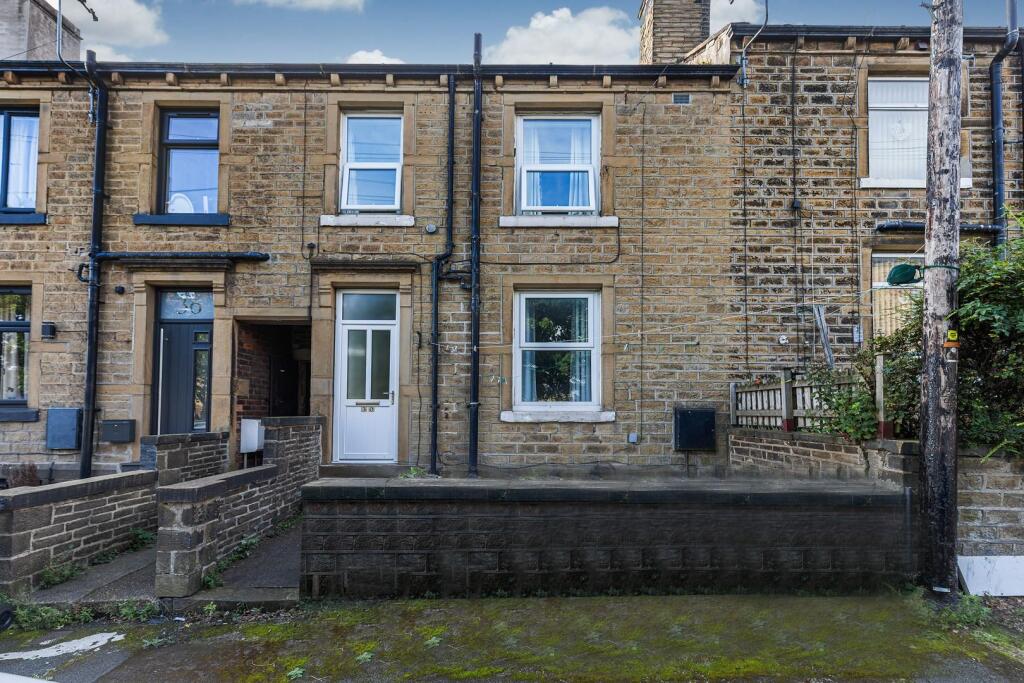
The property is a front-facing terrace that extends over the passageway, providing slightly larger first-floor accommodation. Internally, it is presented to a high standard throughout, with fresh, neutral d©cor and floor coverings, together with gas-fired central heating.
The accommodation briefly comprises an entrance lobby leading into an open-plan living and kitchen area, complete with integrated appliances. A useful cellar provides excellent additional storage and could also be utilised as an informal utility area.
To the first floor is a spacious landing area, two well-proportioned bedrooms and a modern bathroom.
Externally, on-street parking is available on a first-come, first-served basis.
The property is ready for immediate occupation and offers well-presented accommodation in a convenient village location.
Entrance Hall - An external timber and double glazed door gives access to the entrance lobby.
Entrance Lobby - This has a mat style carpet and beyond this the staircase rises to the first floor landing. There is a radiator and to the left hand side a door opens to the living/kitchen.
Living Kitchen - This is a light and bright open plan room and has a former fireplace with exposed stonework as a focal point. The kitchen area is positioned to the front and has a vinyl floor covering, has base and wall cupboards, worktops and brick style tiled splashbacks. There is a sink unit with single drainer and mixer tap. There is a built in oven and hob and a canopy style filter hood. Beneath the counter tops there is space and plumbing for a washing machine and a freestanding fridge. The adjoining dining area has carpeting. There is a uPVC window to the front and a radiator. From the living/kitchen access can be gained down to the cellar.
Cellar - This is an arched former keeping cellar with a stone shelf at one end perfect for a informal utility area, it has plumbing for an automatic washing machine. There is a power and lighting.
First Floor Landing - From the entrance lobby, a staircase rises to the first floor where the property itself extends over the passageway to the right hand side meaning the first floor accommodation is slightly larger than the ground floor.
Bedroom One - This room is positioned to the front of the property and has a neural colour palette and carpeting. It is a double room meaning there is plenty of space for furniture and has a uPVC window and radiator.
Bedroom Two - This room is a single sized room which is also positioned to the front of the property it has a built in storage cupboard over the staircase with hanging rail and shelf and has a uPVC window and radiator.
House Bathroom - A good size house bathroom has a three piece suite in white. The bath has a curved shower screen and a shower attachment from the mixer tap. There is a wall mounted basin with a tiled splashback and low level WC. There is ceiling downlighting and an upright chrome ladder style radiator.
External Details - Externally there is informal on road parking on Thorncliffe Street.
Additional Information - The property has gas fired central heating and has uPVC double glazing.
 2
2

agent