 Barnehurst 0.5 miles
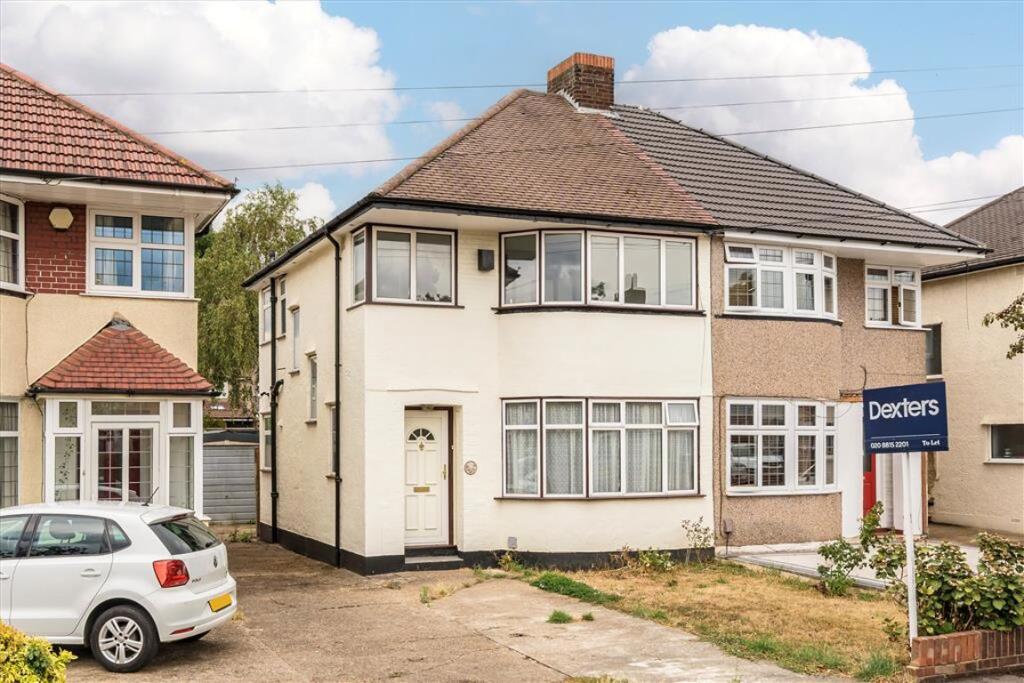
Situated in a quiet residential cul-de-sac in Bexleyheath, this well-presented three-bedroom semi-detached house offers a practical layout, neutral d©cor and a low-maintenance rear garden.
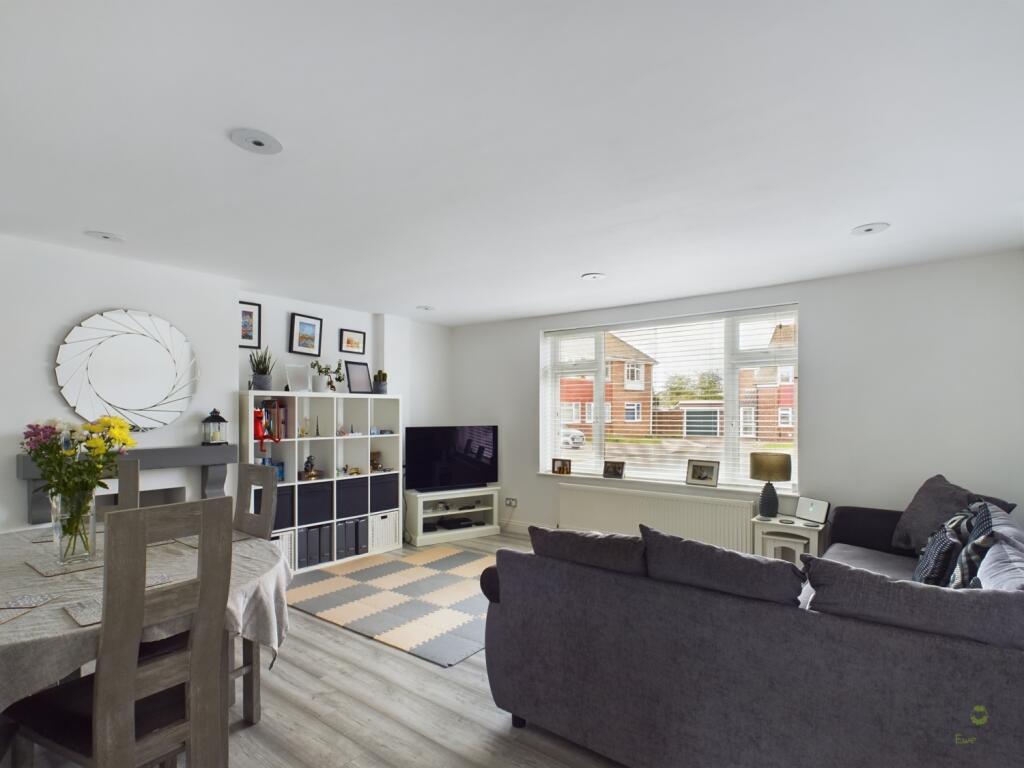
The ground floor features a spacious through reception room with dual-aspect windows, creating a bright and versatile space suitable for both living and dining. Neutral d©cor and fitted carpets provide a clean, understated finish, while a feature fireplace adds a focal point to the room.
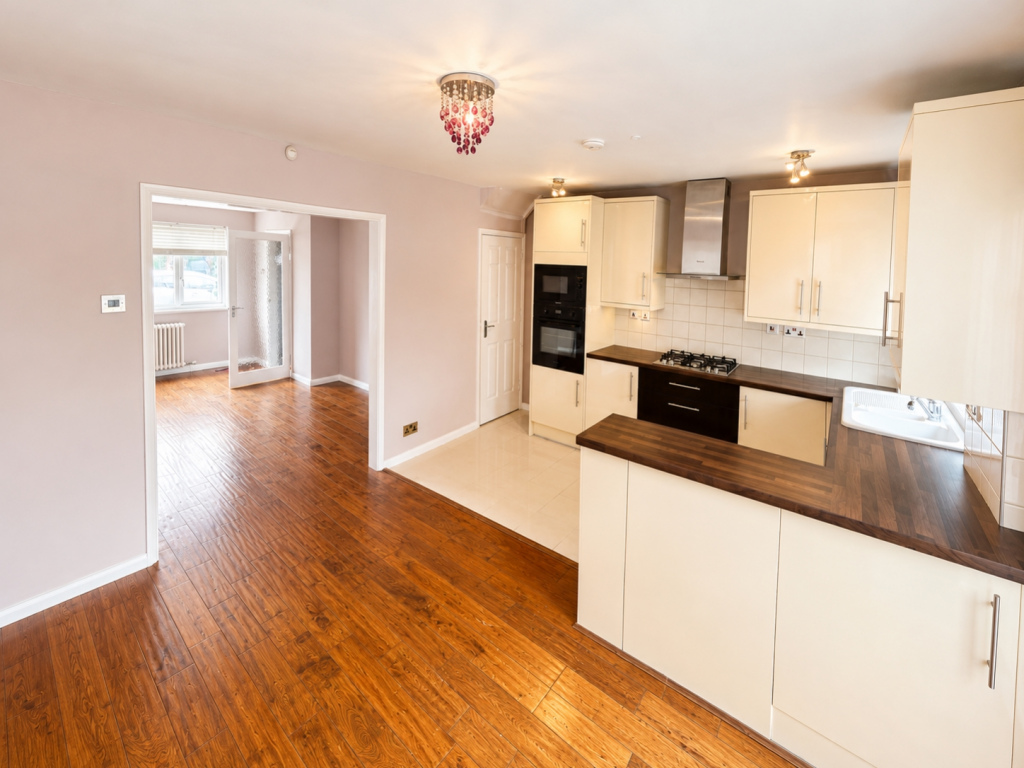
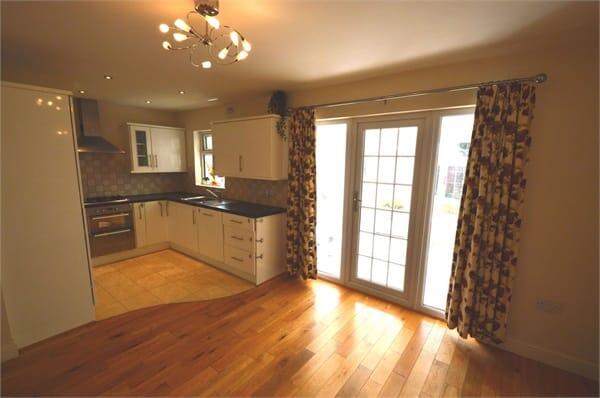
To the rear, the kitchen is fitted with modern units, contrasting worktops and offers direct access to the garden, making it well suited to everyday family living.
Upstairs are three bedrooms, each finished in neutral tones and equipped with radiators, together with a family bathroom featuring a trio-suite, shower over the bath and contemporary wall tiling.
Externally, the partially paved rear garden provides a low-maintenance outdoor space with planted borders, while the front of the property benefits from a large driveway.
Dorothy Evans Close is conveniently positioned for the amenities of Bexleyheath. The town centre is within easy reach, offering the Broadway Shopping Centre, supermarkets, caf©s, restaurants and a range of everyday services.
For those who enjoy outdoor space, Russell Park and Danson Park are both nearby, providing areas for walking, recreation, playgrounds and sporting activities.
Commuters are well served by Bexleyheath and Barnehurst railway stations, with services towards Lewisham and central London destinations including London Bridge, Waterloo East, Charing Cross and Cannon Street. Journey times to central London can be around 30-40 minutes, depending on the destination and service.
There are also local bus services providing connections towards Bexleyheath, Dartford and Woolwich, while road links via the A2 provide access towards the M25 and central London.
An appealing three-bedroom family home offering a practical layout, convenient location and easy access to local amenities, transport links and green spaces.
This property expands over two floors and includes stair access to the first floor only.
Holding deposit: Equivalent to 1 week‘s rent
Security deposit: Equivalent to 5 week‘s rent
IMPORTANT NOTE TO POTENTIAL PURCHASERS & TENANTS:
We endeavour to make our particulars accurate and reliable, however, they do not constitute or form part of an offer or any contract and none is to be relied upon as statements of representation or fact. The services, systems and appliances listed in this specification have not been tested by us and no guarantee as to their operating ability or efficiency is given. All photographs and measurements have been taken as a guide only and are not precise. Floor plans where included are not to scale and accuracy is not guaranteed. If you require clarification or further information on any points, please contact us, especially if you are traveling some distance to view. POTENTIAL PURCHASERS: Fixtures and fittings other than those mentioned are to be agreed with the seller. POTENTIAL TENANTS: All properties are available for a minimum length of time, with the exception of short term accommodation. Please contact the branch for details. A security deposit of at least one months rent is required. Rent is to be paid one month in advance. It is the tenants responsibility to insure any personal possessions. Payment of all utilities including water rates or metered supply and Council Tax is the responsibility of the tenant in most cases.
BEX230224/2
 3
3

agent