Cleethorpes 0.3 miles
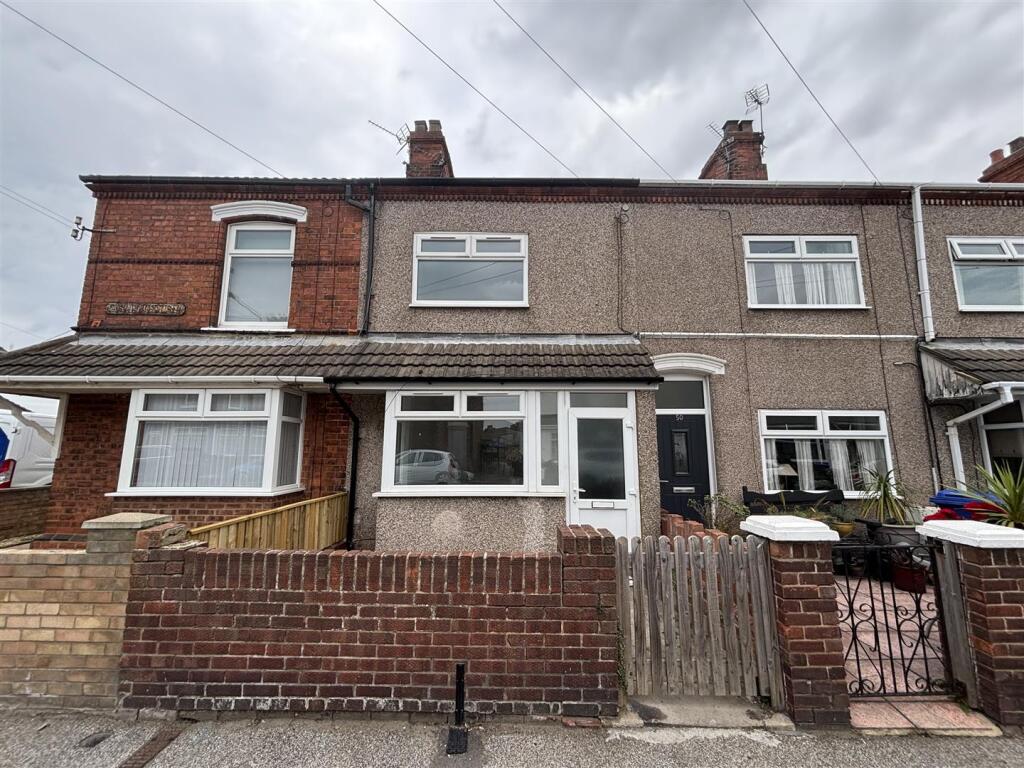
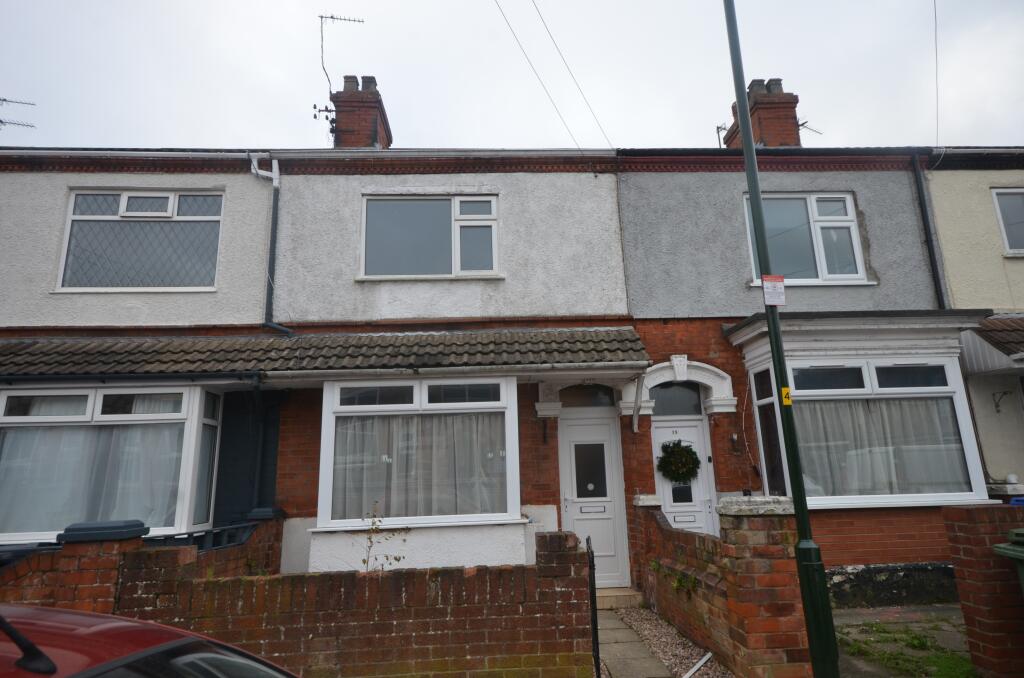
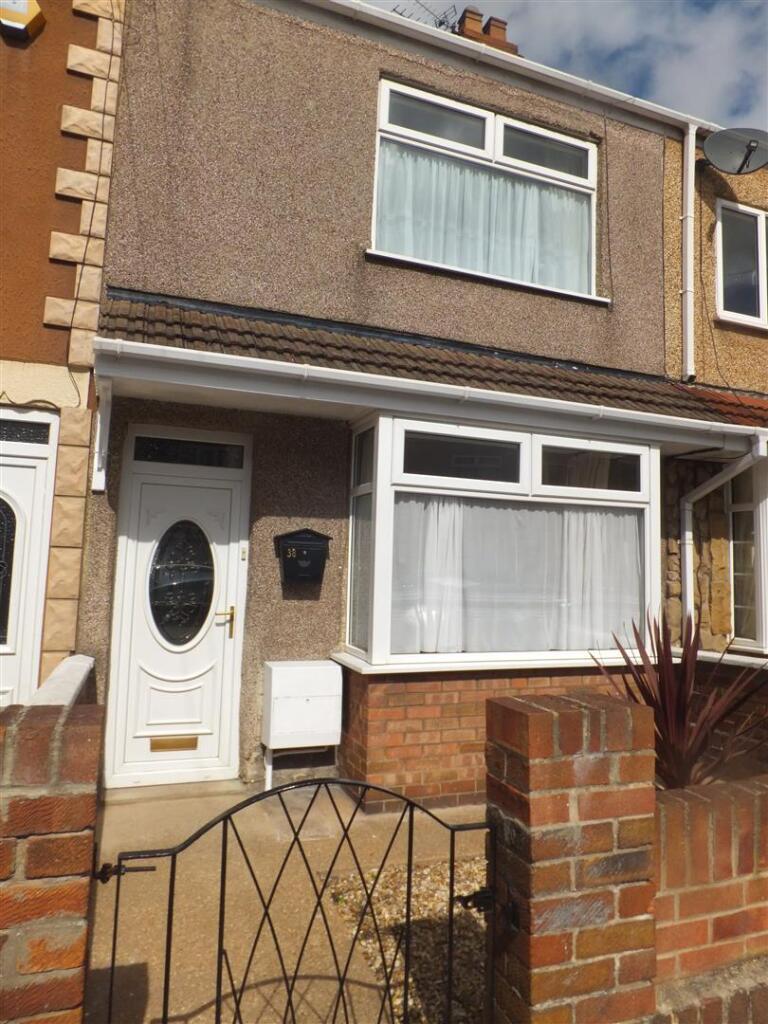
Situated in the heart of CENTRAL CLEETHORPES, this spacious THREE BEDROOM MID-TERRACE FAMILY HOME offers generous and versatile accommodation, The property features two reception rooms, a modern kitchen and ground floor bathroom/utility and to the first floor, three well-proportioned bedrooms and a toilet. Outside, the low maintenance front & rear gardens. Gas central heating system & double glazing. Immediate availability.
Measurements - All measurements are approximate.
Accommodation - A canopied entrance with 1/2 glazed PVC door leads to:-
Entrance Hall - Having stair case directly off, central heating radiator.
Dining/Sitting Room - 3.97m x 3.21m (13‘0' x 10‘6') - With double glazed window to the rear, central heating radiator. Built in understair cupboard. Double opening 1/2 glazed doors to:-
Living Room - 3.63m (widening to 4.27m into bay) x 3.11m (11‘10' - With decorative polished wood fire surround, central heating radiator. Double glazed bay to front
Dining Kitchen - 4.62m x 2.57m (15‘1' x 8‘5') - Fitted with a modern range of white, high gloss wall & base units, contrasting dark work tops with inset right hand drainer stainless steel sink unit. Built in oven, hob & extractor.
Dining Kitchen - Additional Photograph -
Ground Floor Bathroom/Utility - 2.94m x 2.61m (9‘7' x 8‘6') - With modern white suite comprising encased bath with shower attachment over, low flush WC and pedestal wash basin. There is a built in utility cupboard which provided plumbing and space for automatic washing machine, additional low cupboard which can house a condensing tumble drier. Further built in floor-ceiling cupboard housing the gas central heating boiler. 2 x double glazed windows to rear.
Bathroom/Utility - Additional Photograph -
First Floor Landing - With spelled balustrade.
Bedroom 1 - 4.11m x 3.63m (13‘5' x 11‘10') - Double glazed window to the front, central heating radiator
Bedroom 2 - 3.92m x 2.53m (12‘10' x 8‘3') - Double glazed window to the rear, central heating radiator
Bedroom 3 - 3.33m x 2.58m (10‘11' x 8‘5') - Double glazed window, central heating radiator.
Toilet/Wc - With white low flush WC and white pedestal wash basin. Central heating radiator. Double glazed window.
Outside - The property has gardens to the front and rear. The rear garden is enclosed by high timber fencing and has been gravelled & concreted for ease & maintenance. Outside Tap. Rear pedestrian gated access.
Council Tax Band & Epc Rating - Council Tax Band - A
EPC -D
Rental Application Terms - The general rule of thumb is your annual income should be 30 times the monthly rent.
Referencing fees are paid by the landlord, however if an application fails due to false/misleading information or the applicant withdraws then the referencing and administration costs will be charged to the Applicant and deducted from the holding deposit.
Also on signing your tenancy agreement one month‘s rent in advance and a deposit of £865.00 is required.
Viewing Arrangements - Please contact Joy Walker Estate Agents on to arrange a viewing on this property.
Opening Times - Monday - Friday 9.00 am to 5.15 pm. Saturday 9.00 am to 1.00 pm
Client Money Protection - This is to certify that JOY WALKER ESTATE AGENTS LTD trading as JOY WALKER ESTATE AGENTS is part of the Propertymark Client Money Protection Scheme. MAIN SCHEME MEMBER REFERENCE :- C0012356
 3
3

agent