Salford Crescent 0.7 miles
A FANTASTIC THREE BEDROOM FAMILY HOME
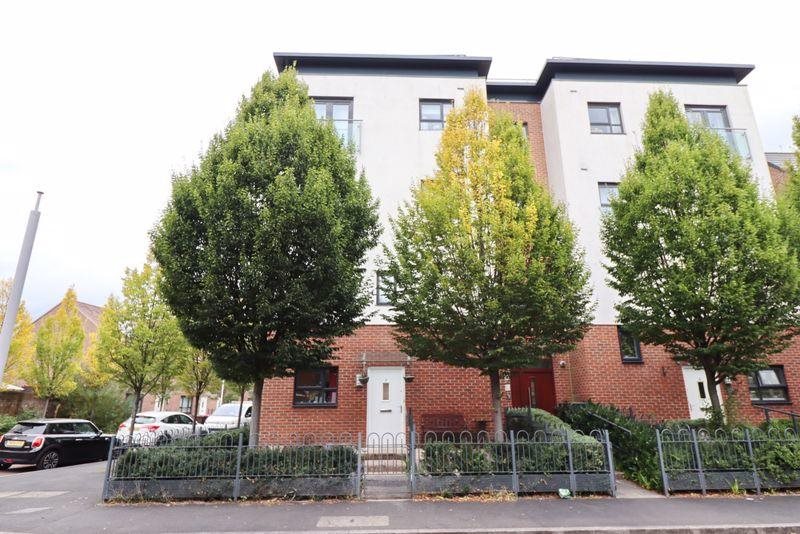
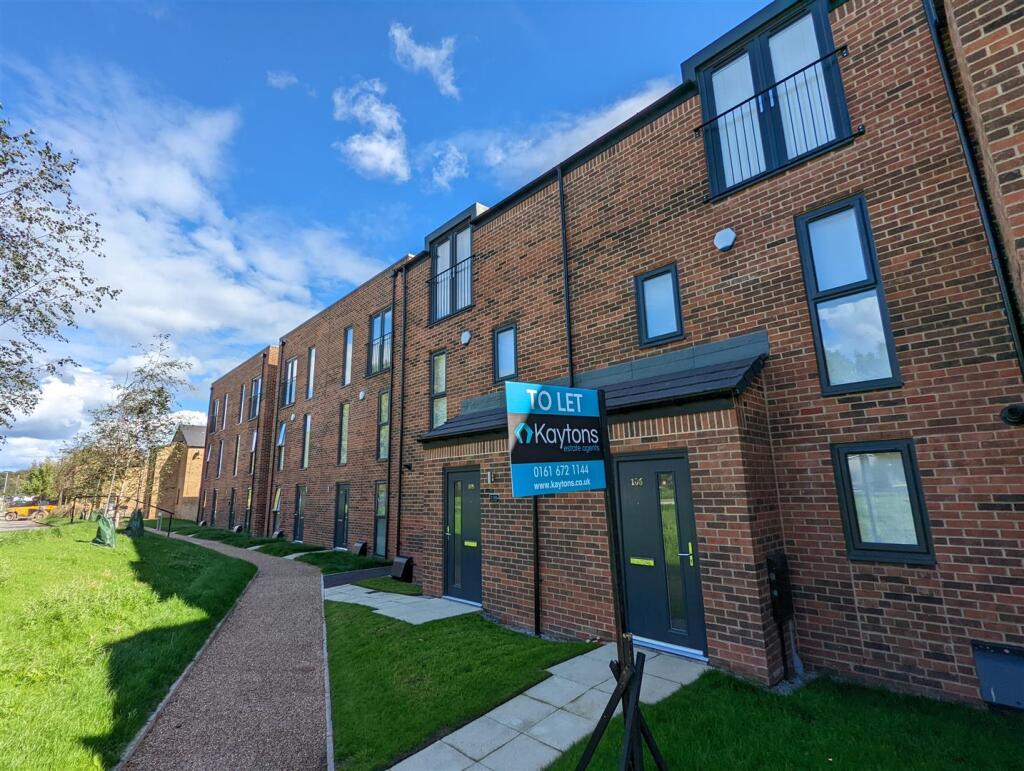
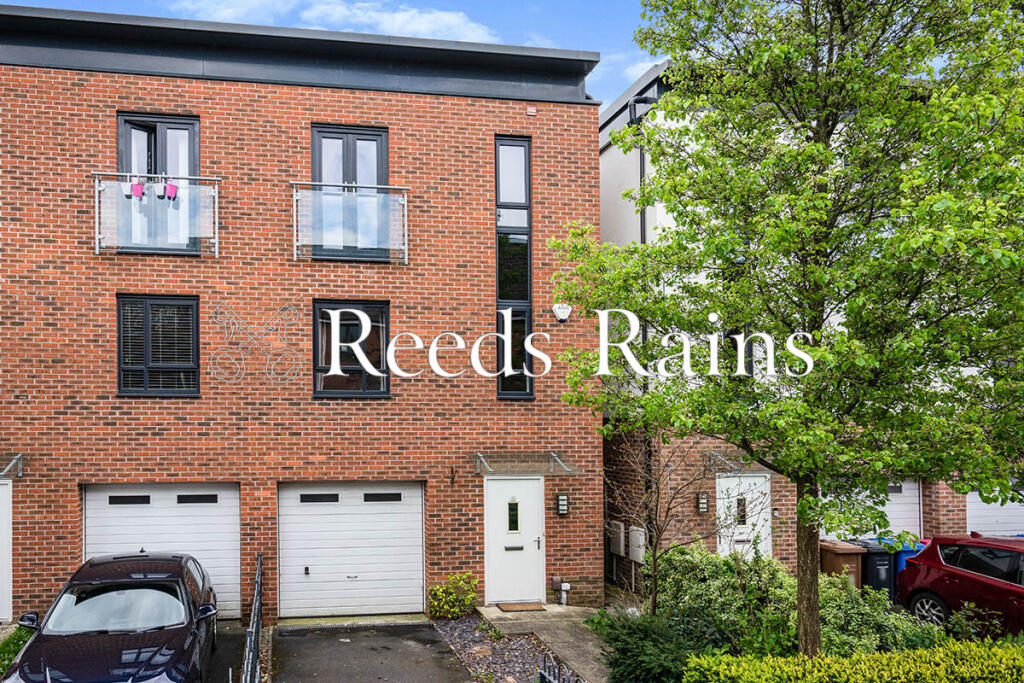
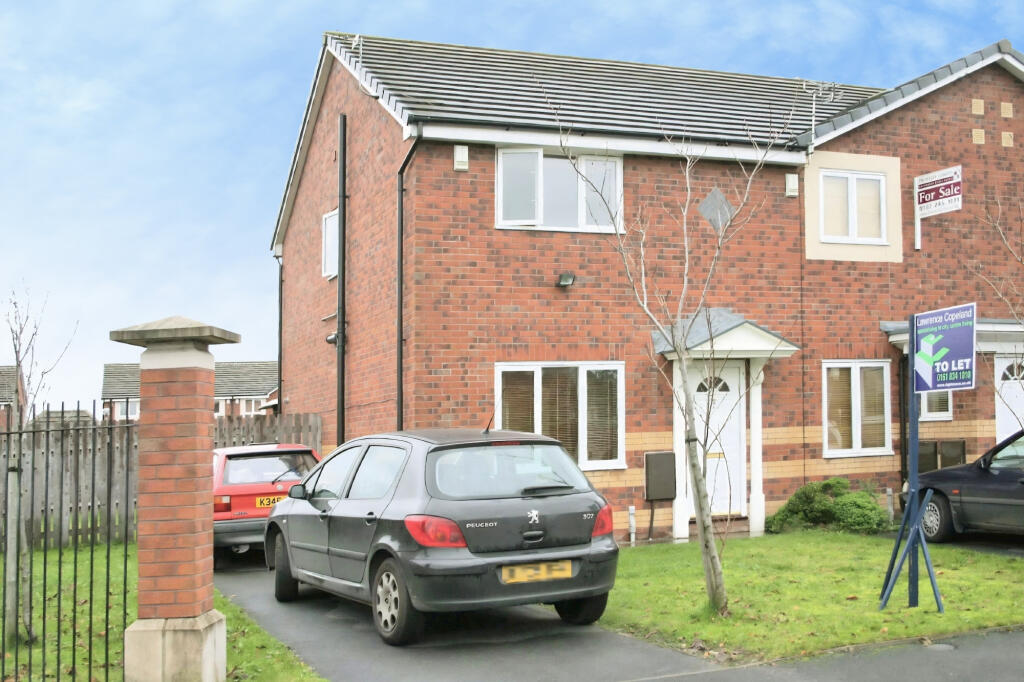
Nestled in the charming area of Poets Close, Salford, this delightful three-bedroom house is being welcomed to the rental market. It offers a perfect blend of comfort and convenience. The property boasts its own driveway, providing easy access and ample parking for residents and guests alike.
Upon entering, you will be greeted by a spacious reception area that invites you to relax and unwind. The generous layout allows for versatile use, whether you wish to entertain guests or enjoy quiet family time. The kitchen is equally impressive, featuring ample space for cooking and dining, with a convenient WC located within the kitchen area for added practicality.
The three well-proportioned bedrooms provide a peaceful retreat, ideal for families or those seeking extra space for guests or a home office. The property is designed to cater to modern living, ensuring that every corner is utilised effectively.
In summary, this property presents an excellent opportunity for those looking to settle in Salford. With its spacious interiors, private driveway, and convenient location. Do not miss the chance to make this lovely house your new rental home. Please contact our Lettings team to book your viewing.
Ground Floor -
Entrance - UPVC double glazed door to the Entrance Hallway
Entrance Hallway - 1.75m x 0.94m (5‘9 x 3‘1) - Door leading to the reception room, staircase to the first floor.
Reception Room - 4.80m x 3.68m (15‘9 x 12‘1) - UPVC double glazed window, central heating radiator, television point, laminate flooring, door leading to the kitchen.
Kitchen - 3.45m x 3.15m (11‘4 x 10‘4) - UPVC double glazed window, central heating radiator, a range of high glossed wall and base units, solid wood surface, ceramic sink with double draining board, spring mixer tap, integrated oven with a four ring gas hob and extractor hood, space for a fridge freezer, plumbing for a washing machine, lino flooring, doors leading to a WC and UPVC double glazed French doors to the rear.
Wc - 2.06m x 1.04m (6‘9 x 3‘5) - Central heating radiator, a two piece suite comprising of a dual flush WC, wall mounted wash basin with traditional taps, extractor fan, lino flooring.
First Floor -
Landing - 4.04m x 2.03m (13‘3 x 6‘8) - Loft access, doors leading to three bedrooms and bathroom.
Bedroom One - 4.32m x 2.29m (14‘2 x 7‘6) - UPVC double glazed window, central heating radiator, fitted storage.
Bedroom Two - 3.71m x 2.29m (12‘2 x 7‘6) - UPVC double glazed window, central heating radiator.
Bedroom Three - 2.24m x 2.13m (7‘4 x 7) - UPVC double glazed window, central heating radiator, integrated storage.
Bathroom - 2.01m x 1.65m (6‘7 x 5‘5) - UPVC double glazed frosted window, central heating radiator, a three piece suite comprising of a dual flush WC, pedestal wash basin with traditional taps, panelled bath with mixer tap and a direct feed over head shower, PVC panelled elevations, extractor fan, lino flooring.
External -
Front - Block paved driveway for multiple vehicles and stone chipped beddng areas.
Rear - Enclosed garden with laid to lawn, paving and mature shrubs.
 3
3

agent