St Annes-on-the-Sea 0.5 miles
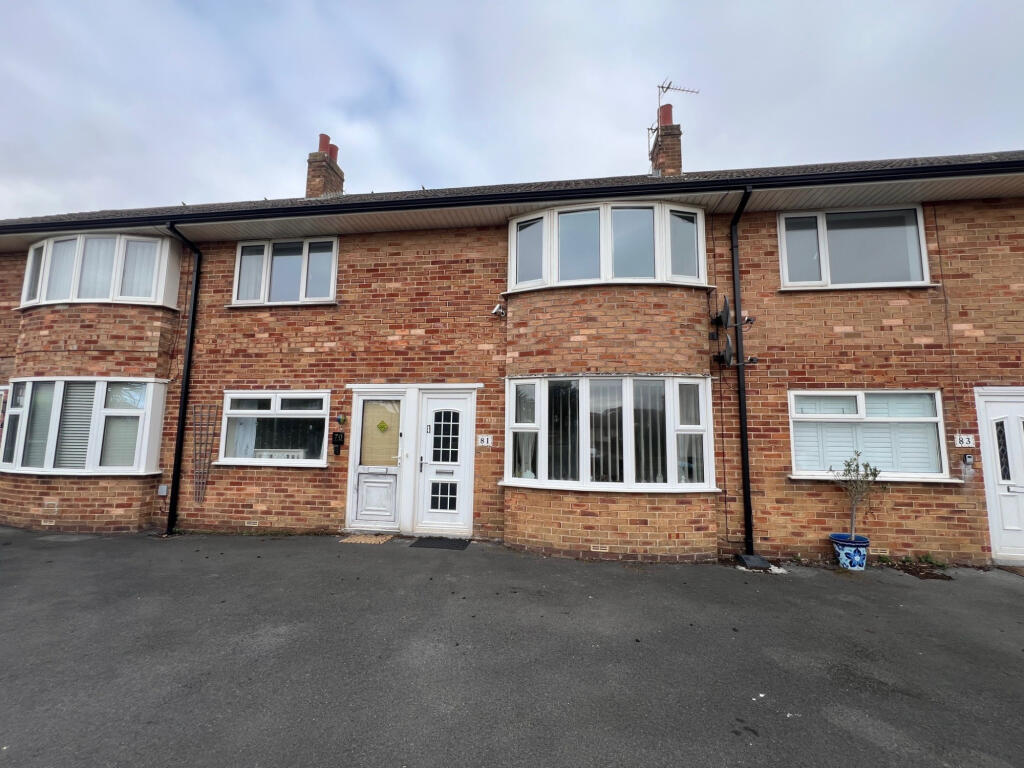
''''FULLY FURNISHED DECEPTIVELY SPACIOUS TWO BEDROOM GROUND FLOOR APARTMENT - LOCATED CLOSE TO ST ANNES SQUARE, SEA FRONT AND TRANSPORT LINKS - LARGE BRIGHT AND AIRY LOUNGE - GALLEY KITCHEN - FAMILY BATHROOM - CONTEMPORARY WET ROOM - GREAT SIZED FULL HEIGHT COMMUNAL BASEMENT - OFF ROAD PARKING - SINGLE DETACHED GARAGE - Energy Rating D - AVAILABLE EARLY DECEMBER 26
Private Entrance - UPVC double glazed door leading into;
Hallway - 7.77m x 1.80m (25‘06 x 5‘11 ) - UPVC double glazed opaque window to the side, laminate flooring, radiator, original skirting boards and cornice, three radiators, doors lead to the following rooms:
Lounge - 5.36m x 3.99m (17‘7 x 13‘1 ) - UPVC double glazed leaded bay window to the front, original skirting boards and cornice, space for a small dining table and chairs, two double radiators, television and telephone points.
Bedroom One - 3.76m x 3.07m (12‘04 x 10‘01) - UPVC double glazed window to the side, original skirting boards, double radiator.
Family Bathroom - 3.61m x 1.30m (11‘10 x 4‘03) - UPVC double glazed opaque window to the side, three piece white suite comprising of: WC, pedestal wash hand basin, bath with hand held shower attachment, half tiled walls, radiator, laminate flooring, recessed spotlights.
Shower/Wet Room - 2.95m x 0.71m (9‘08 x 2‘04) - Contemporary wet room with WC, pedestal wash hand basin, mains plumbed shower, fully tiled walls, tiled flooring with underfloor heating, extractor fan, recessed spotlights.
Bedroom Two - 3.63m x 3.48m to the widest point (11‘11 x 11‘05 t - UPVC double glazed window to the side, original skirting boards, double radiator, television point.
Kitchen - 4.24m x ‘155.45m (13‘11 x ‘510) - UPVC double glazed door and window to the rear, providing access to the communal rear garden, good range of wall and base units with hardwood work surfaces, integrated appliances include: ‘Lamona‘ four ring gas hob, ‘Lamona‘ electric oven and grill, overhead illuminated extractor fan, stainless steel sink and drainer, plumbed for washing machine, space for under unit fridge/freezer, radiator, vinyl flooring, recessed spotlights.
Outside - The front garden can be used by the occupiers of the ground floor apartment, the driveway is communal and provides off road parking for one car. To the rear there is a communal low maintenance garden and a detached single brick built garage which has power and lighting.
Other Details - Council Tax Band B
Energy Rating: D
 2
2

agent